AI agent · CAD drawings · manufacturing

The AI agent that reviews every CAD drawing before it reaches the shop

It reads the CAD drawings that arrive — DXF, vector PDF or a scan — and reviews them for errors and missing information, compares revisions, reconciles the drawing set against the BOM and the purchase order, and fills the quality paperwork that goes with the job. Every finding carries a confidence score, a location on the sheet and a human approval gate.

~60%
less engineering time on incoming drawing review
~1/3
fewer drawing-related nonconformances in regular use
~8%
false positive rate after tuning on real drawings
3–4 wk
to deploy in your own infrastructure

Built and delivered for a tier-2 precision machining and sheet metal supplier working to AS9100 / ISO 9001, reviewing drawings from roughly 40 OEM customers every week.

Overview

Skip to what you need

This is a long page on purpose — it documents a delivered system rather than a concept. Jump straight to the part you are evaluating.

Context

Three engineers, forty OEM customers, every drawing checked by hand

New and revised part drawings arrived every week from around 40 OEM customers. Most of an engineer's day went on checking prints and retyping the same paperwork.

Where the time went

Manual review of every incoming drawing

Title block, units, dimensions, tolerances, GD&T, notes and every referenced spec, read line by line on every sheet that came in.

Rev-to-rev comparison by eye

Two PDFs overlaid on top of each other and the difference spotted by looking. Slow on a good day, and unreliable on a dense sheet.

Quality paperwork retyped per job

Inspection plans, control plans, routers, PPAP forms and certificates of conformance, typed again from the drawing for every job.

BOM, drawing and PO reconciled by hand

Usually after the material had already been ordered, which is the expensive moment to discover a disagreement.

Revision mismatches caused the most scrap

The single largest source of scrap and customer nonconformances was a job running to the wrong revision.

What the quality manager asked for

  • Catch drawing errors and gaps before a job is released to the shop
  • Make revision changes obvious and tie them to the ECO in PLM
  • Stop drawing / BOM / PO disagreements at intake
  • Generate quality documents from the drawing instead of from scratch
  • Every finding traceable, reviewable and reversible, with no silent writes to the shared drive

The constraint that shaped the design

The shop did not trust a black box. Deterministic checks had to be explainable line by line, and anything the model interpreted had to carry a confidence score and a location on the sheet. That one requirement is why the arithmetic lives in Python and the language model is never asked to do it.

What it does

Five jobs, one agent

Each capability is a separate tool-calling node in the agent graph. Engineers use them one at a time, or as a single intake pass over a new drawing package.

1

Drawing review and error detection

Title block completeness, unit consistency, missing or duplicated dimensions, tolerance stacks that do not close, GD&T frames with missing or undefined datums, thread callouts against hole size, and notes referencing specs that are not on file. Each finding has a confidence score and a marked-up PDF.

2

Revision comparison

A Rev C to Rev D change report: which dimensions moved, which notes were added or deleted, which tolerances changed, whether material or finish changed, whether the change affects fit, and whether the ECO number on the sheet matches PLM.

3

Cross-document consistency

Reads the BOM, the drawing set and the purchase order together. Flags quantity mismatches on sub-assemblies, hardware in the BOM that is not shown on the print, and material or finish callouts that differ between the PO and the drawing.

4

Documentation and templates

Fills your Word and Excel templates — inspection plan, control plan, router, PPAP, CoC — from the drawing and the BOM. Restructures or bulk-edits templates from a plain-language request, with tracked changes and an approval step.

5

Q&A over the drawing package

Shop floor and office staff ask questions in plain language and get an answer with the source sheet and view cited. Available in the web UI and through an Amazon Lex chat channel.

The design rule everything follows

Anything that can be computed is computed in plain Python: unit maths, tolerance stacks, datum existence, thread versus hole tables. The model handles reading, interpretation, ambiguity and writing. It is never asked to do arithmetic.

Product tour

Five screens, five different kinds of drawing

A real shop sends a bit of everything: a vector PDF with a STEP model, a native DXF, a two-sheet assembly, a 3D cross-check and a scan from 1998. Part numbers and customer details below are sample data.

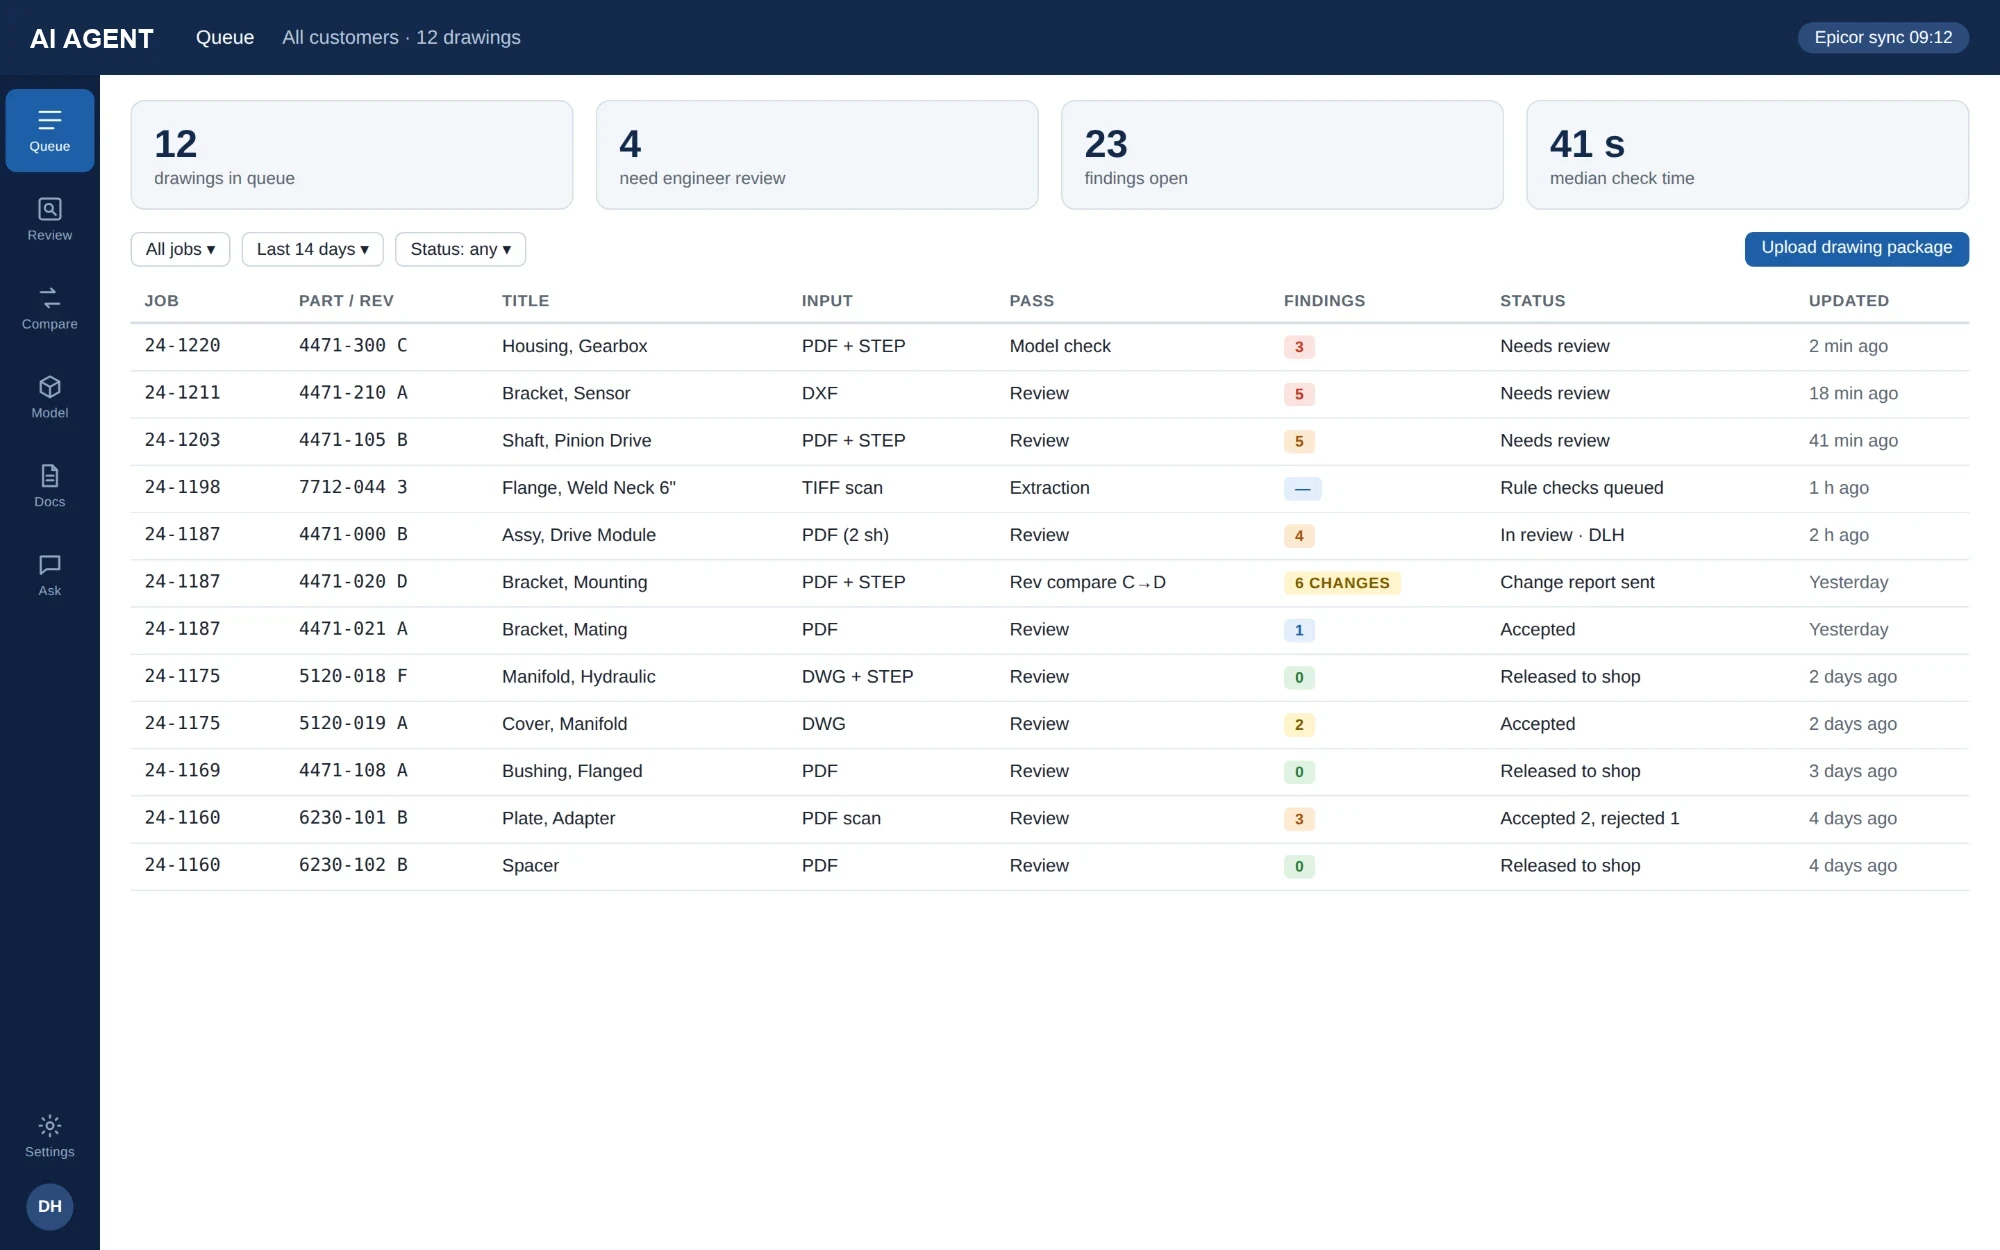
Queue screen listing 12 drawings with job number, part and revision, input format, findings count and status

The queue

What the engineers see first thing in the morning

Every uploaded drawing with its job, part number, revision, input format, which pass it is on, how many findings are open and when it last changed. Mixed input is normal here: vector PDF, DXF, DWG with a STEP model, a TIFF scan still in extraction.

  • 12 drawings in queue, 4 needing engineer review, 23 findings open
  • 41 s median check time across the queue
  • Statuses run from rule checks queued through needs review to released to shop
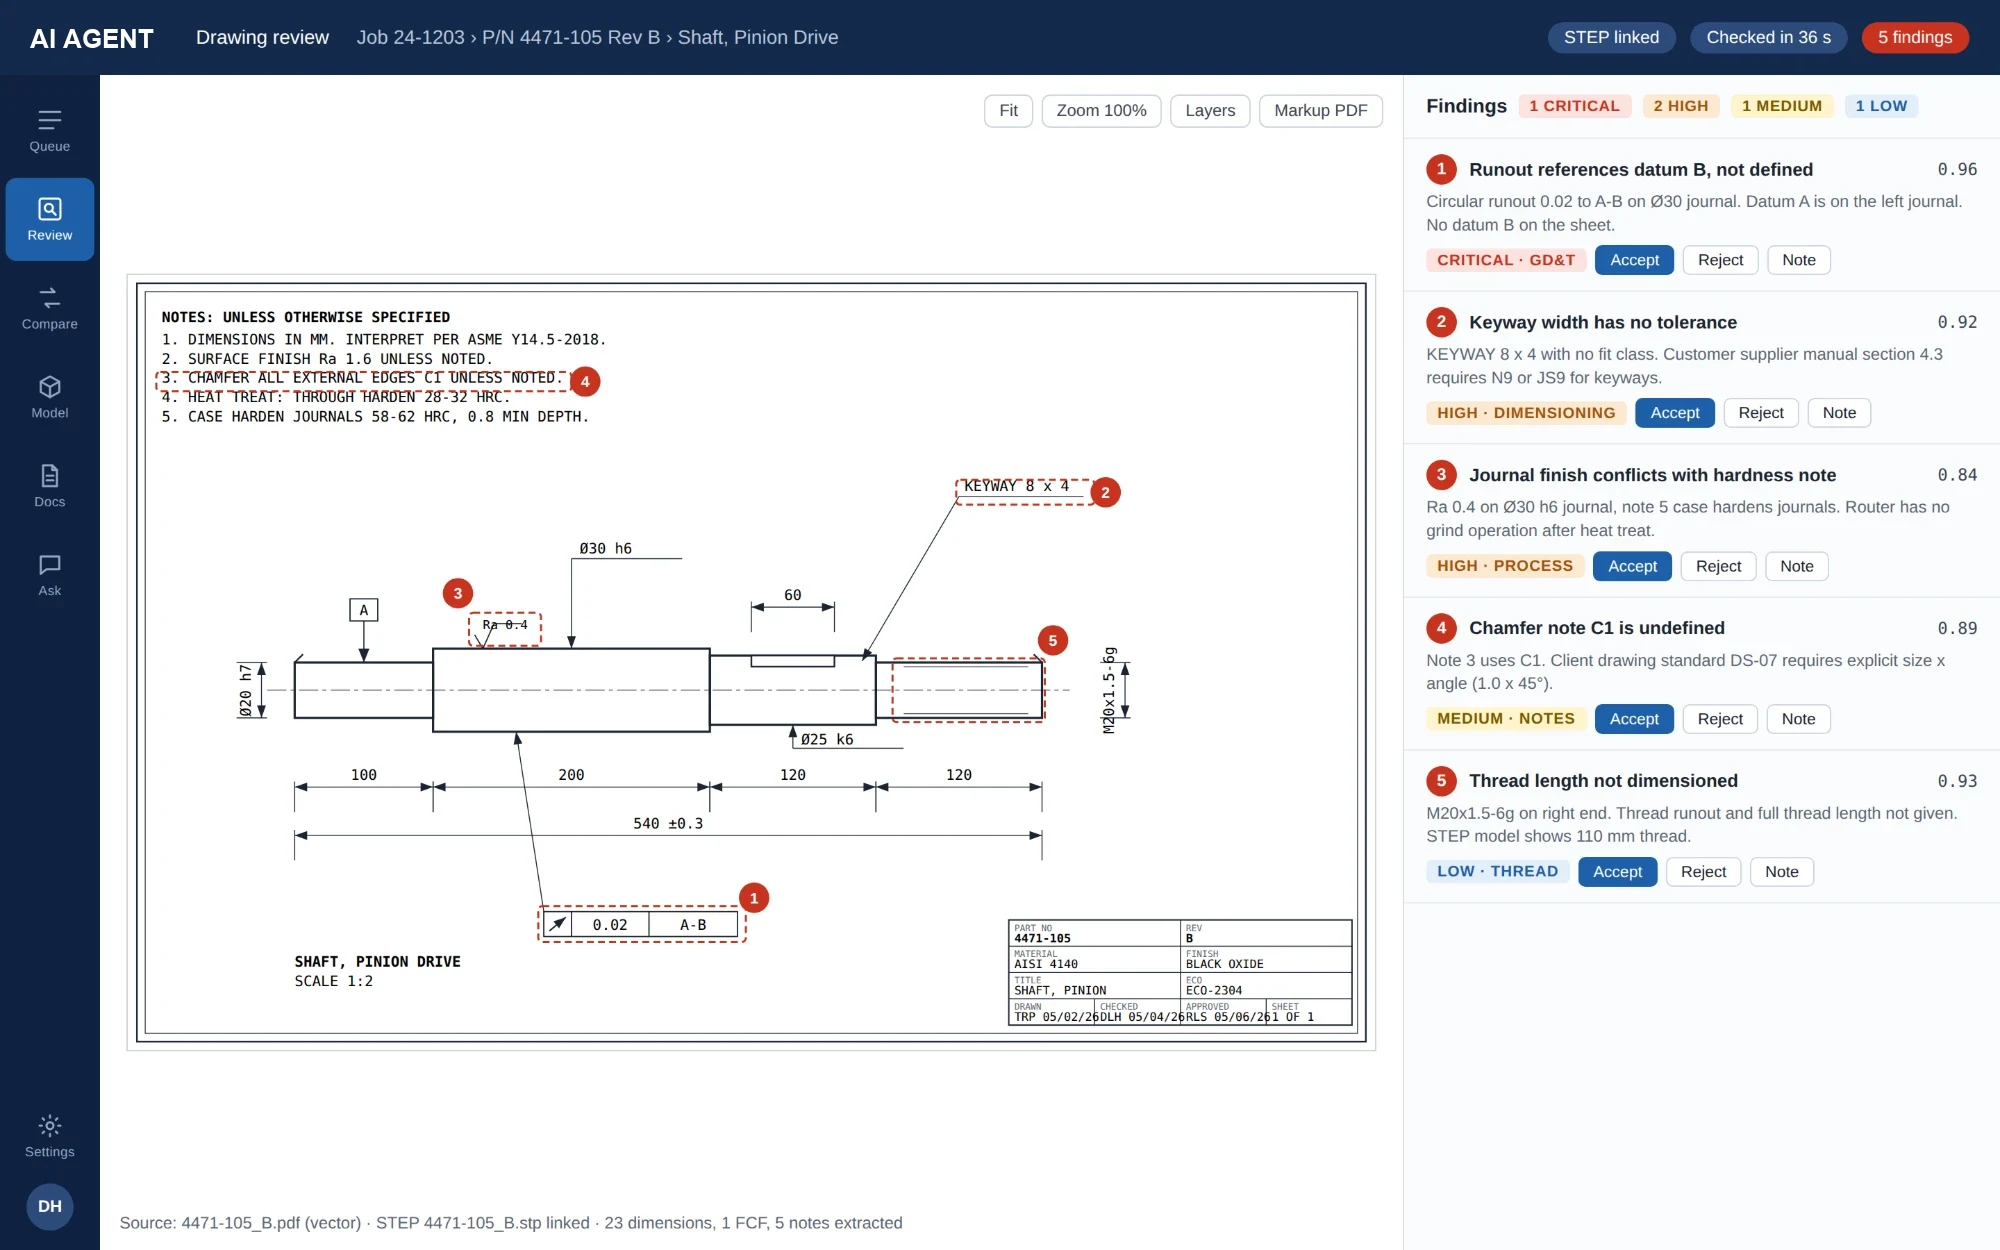
Drawing review of a turned pinion shaft with five findings pinned to the sheet

Turned part · vector PDF with STEP linked

Shaft, pinion drive — GD&T, fit class and process conflicts

A vector PDF with the STEP model linked. 23 dimensions, one feature control frame and five notes were extracted, then checked in 36 seconds.

  • Circular runout 0.02 calls datums A-B, but datum B is not on the sheet
  • KEYWAY 8 x 4 carries no fit class, where the customer supplier manual requires N9 or JS9
  • Ra 0.4 on the Ø30 journal conflicts with the case-hardening note — the router has no grind operation after heat treat
  • M20x1.5-6g thread length is never dimensioned, though the STEP model shows 110 mm
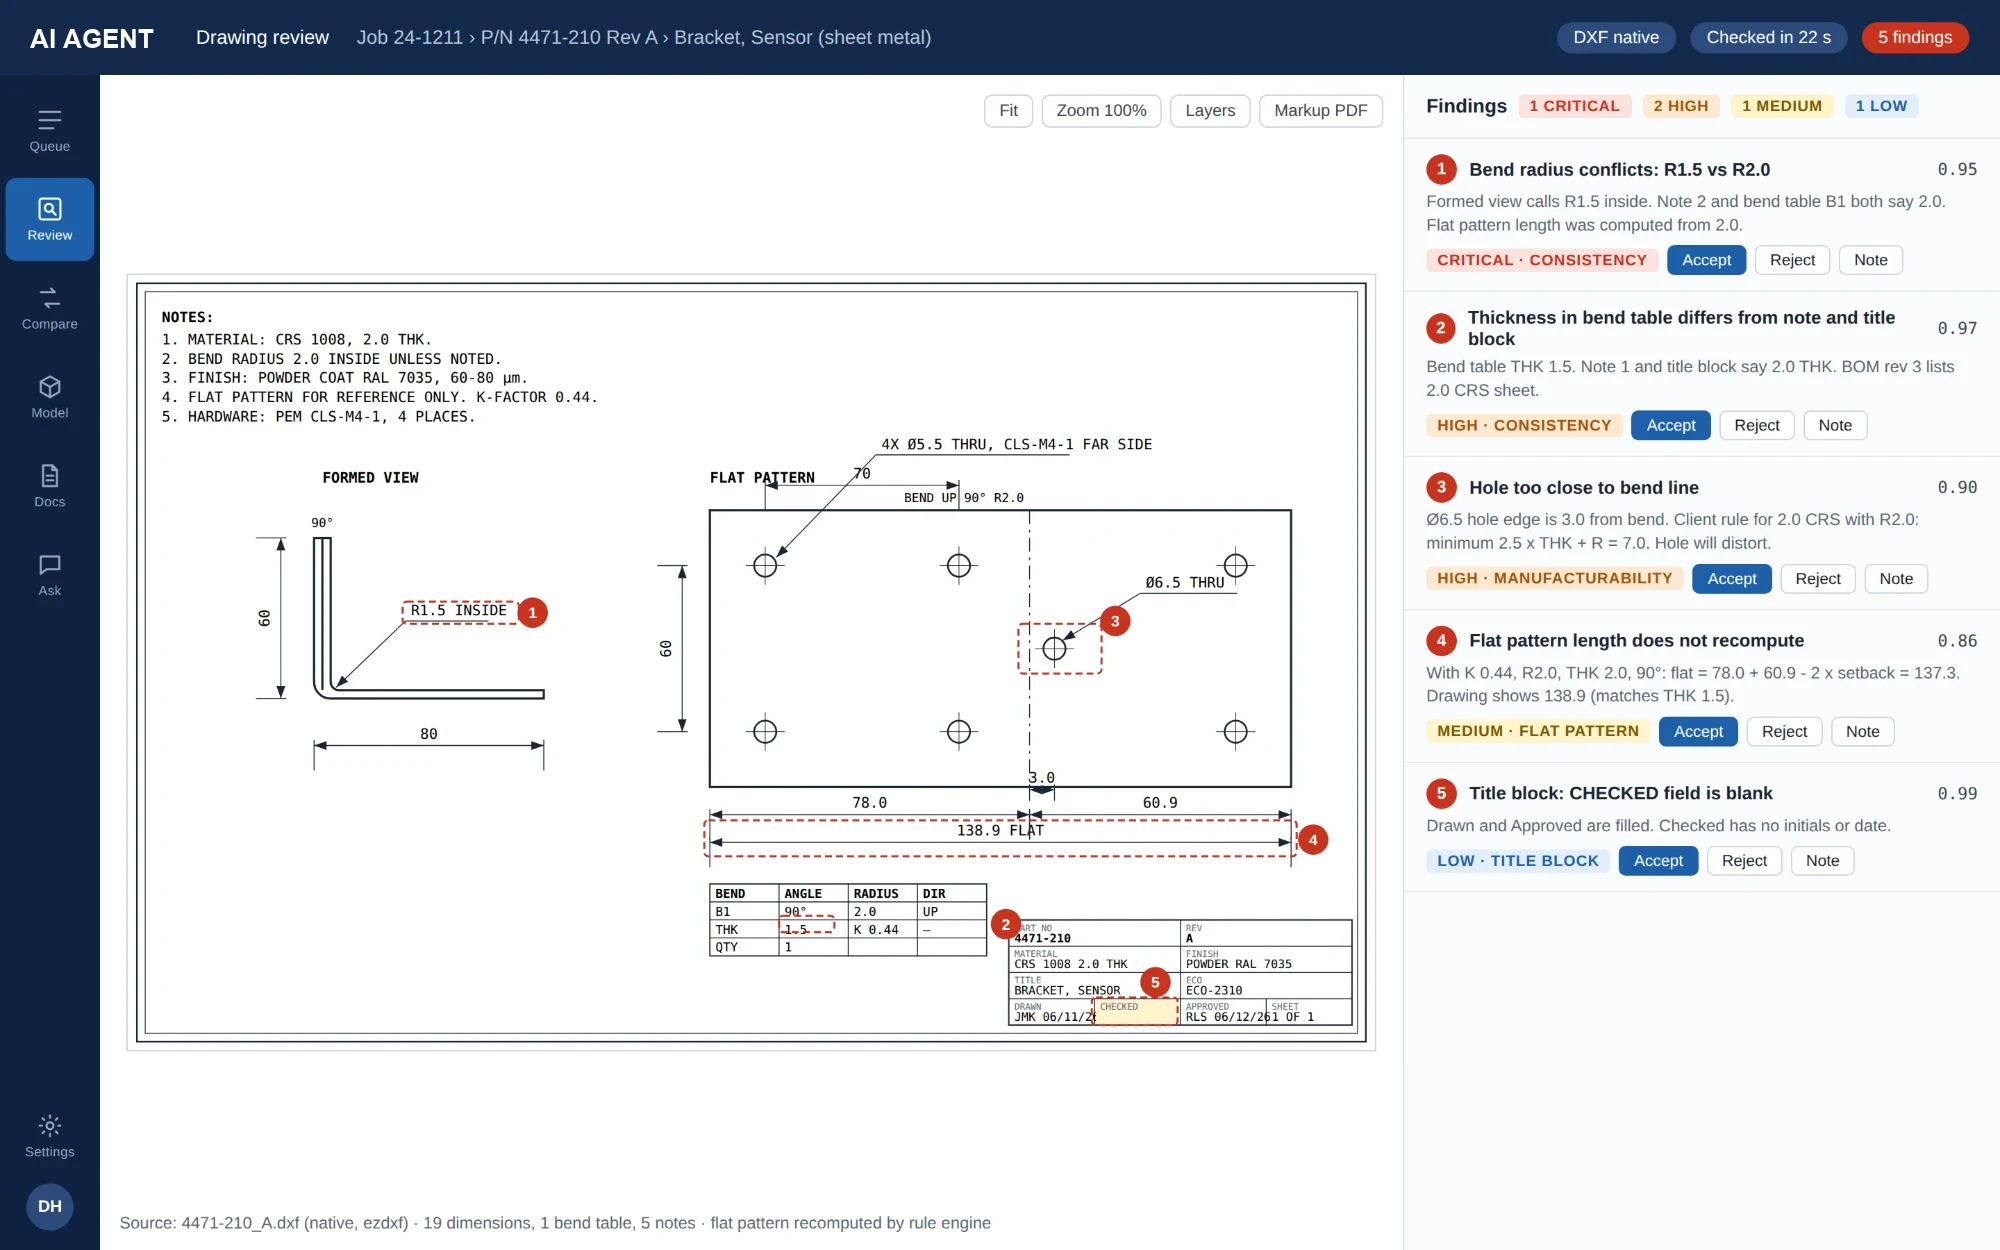
Drawing review of a sheet metal sensor bracket in native DXF with five findings

Sheet metal · native DXF

Bracket, sensor — the bend table disagreeing with the drawing

Parsed natively with ezdxf: 19 dimensions, one bend table and five notes, checked in 22 seconds. The flat pattern is recomputed by the rule engine rather than trusted.

  • Bend radius conflicts: the formed view calls R1.5 inside, note 2 and the bend table both say R2.0
  • Thickness differs between the bend table (1.5), the note and the title block (2.0), and the BOM
  • A Ø6.5 hole sits 3.0 from the bend line where the client rule requires 2.5 × THK + R = 7.0
  • Flat pattern does not recompute: 137.3 expected at K 0.44, the drawing shows 138.9
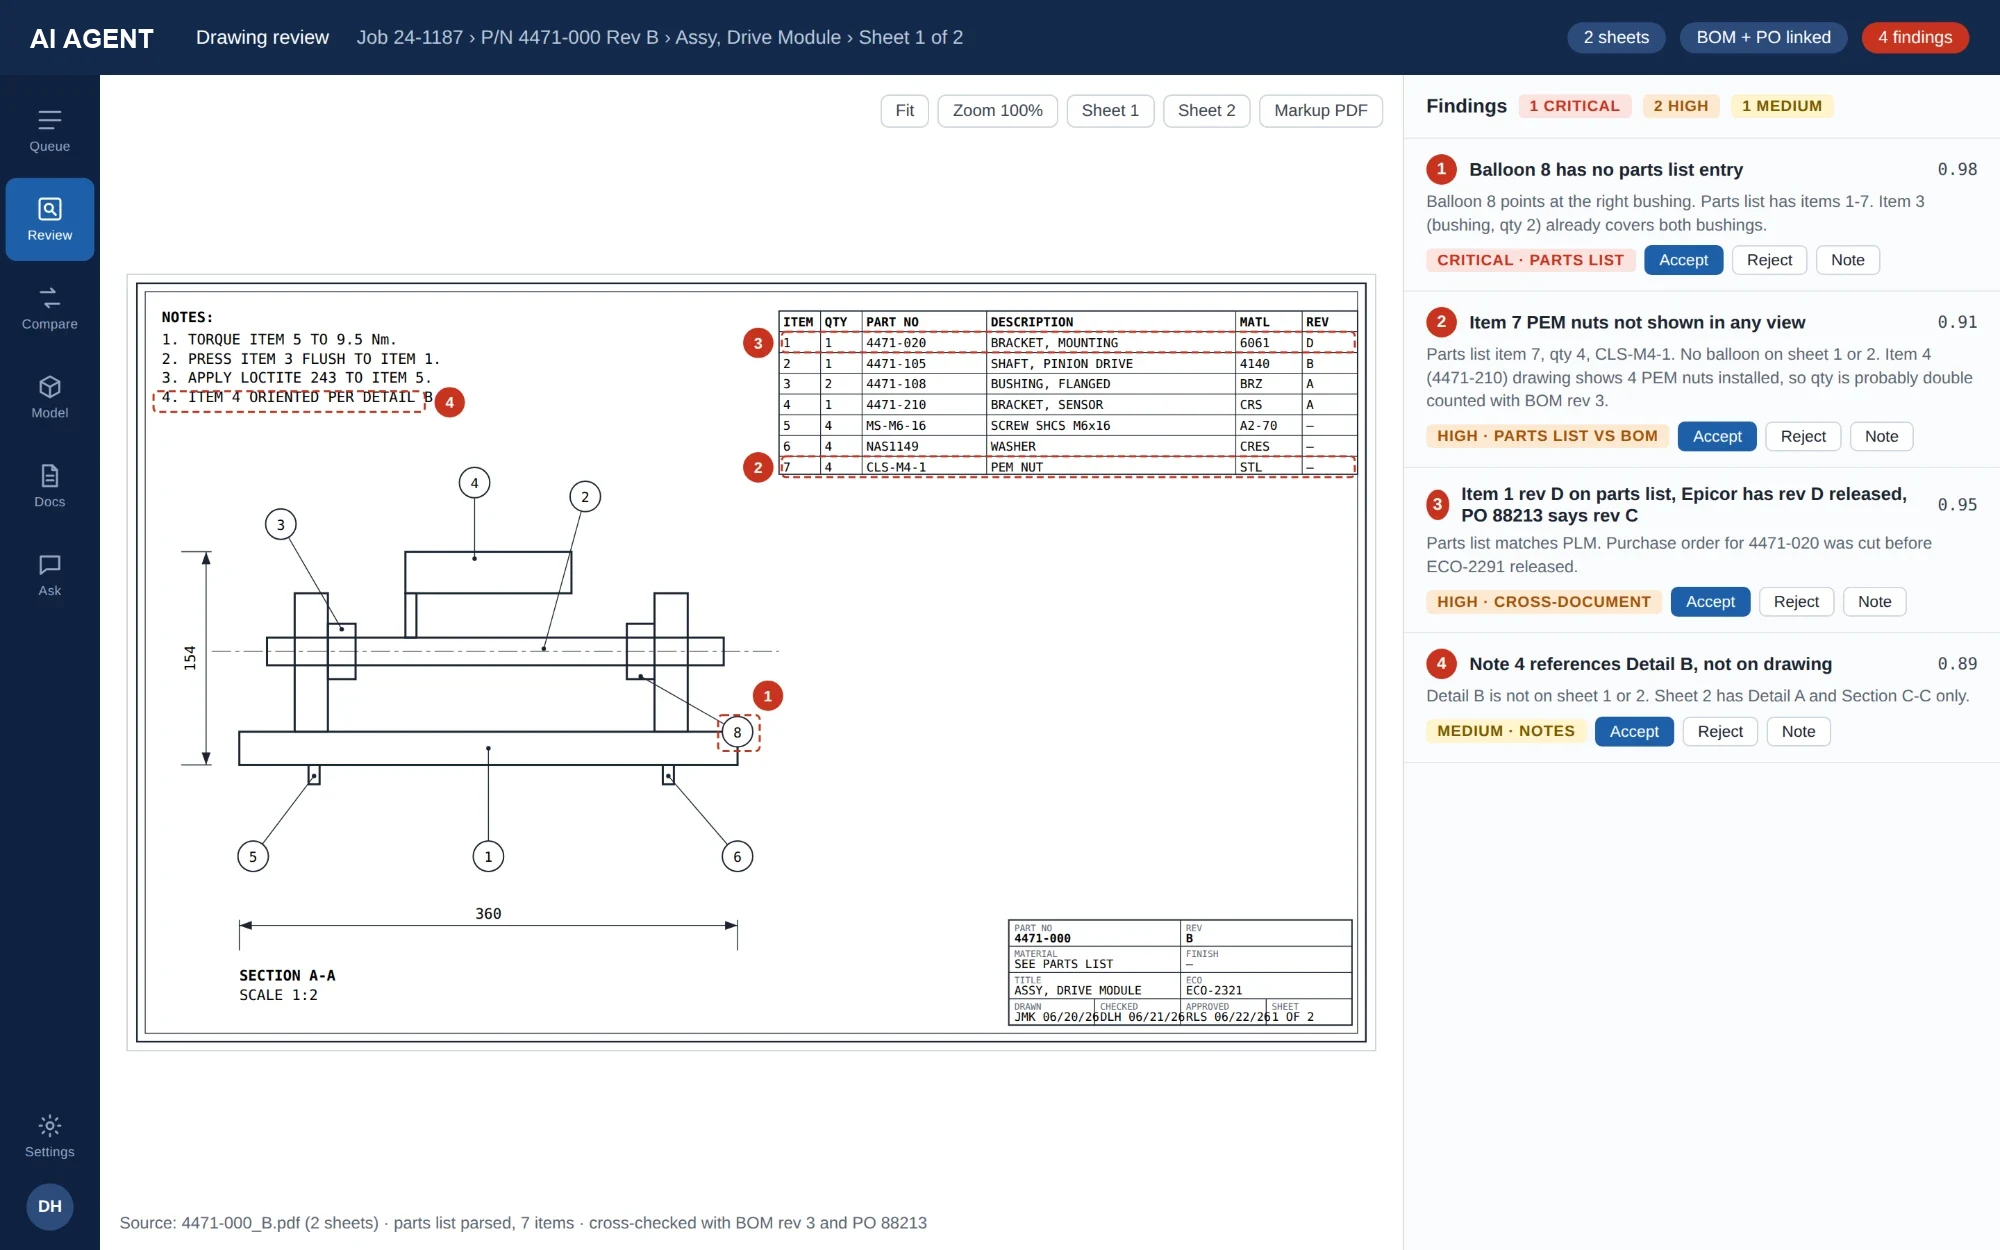
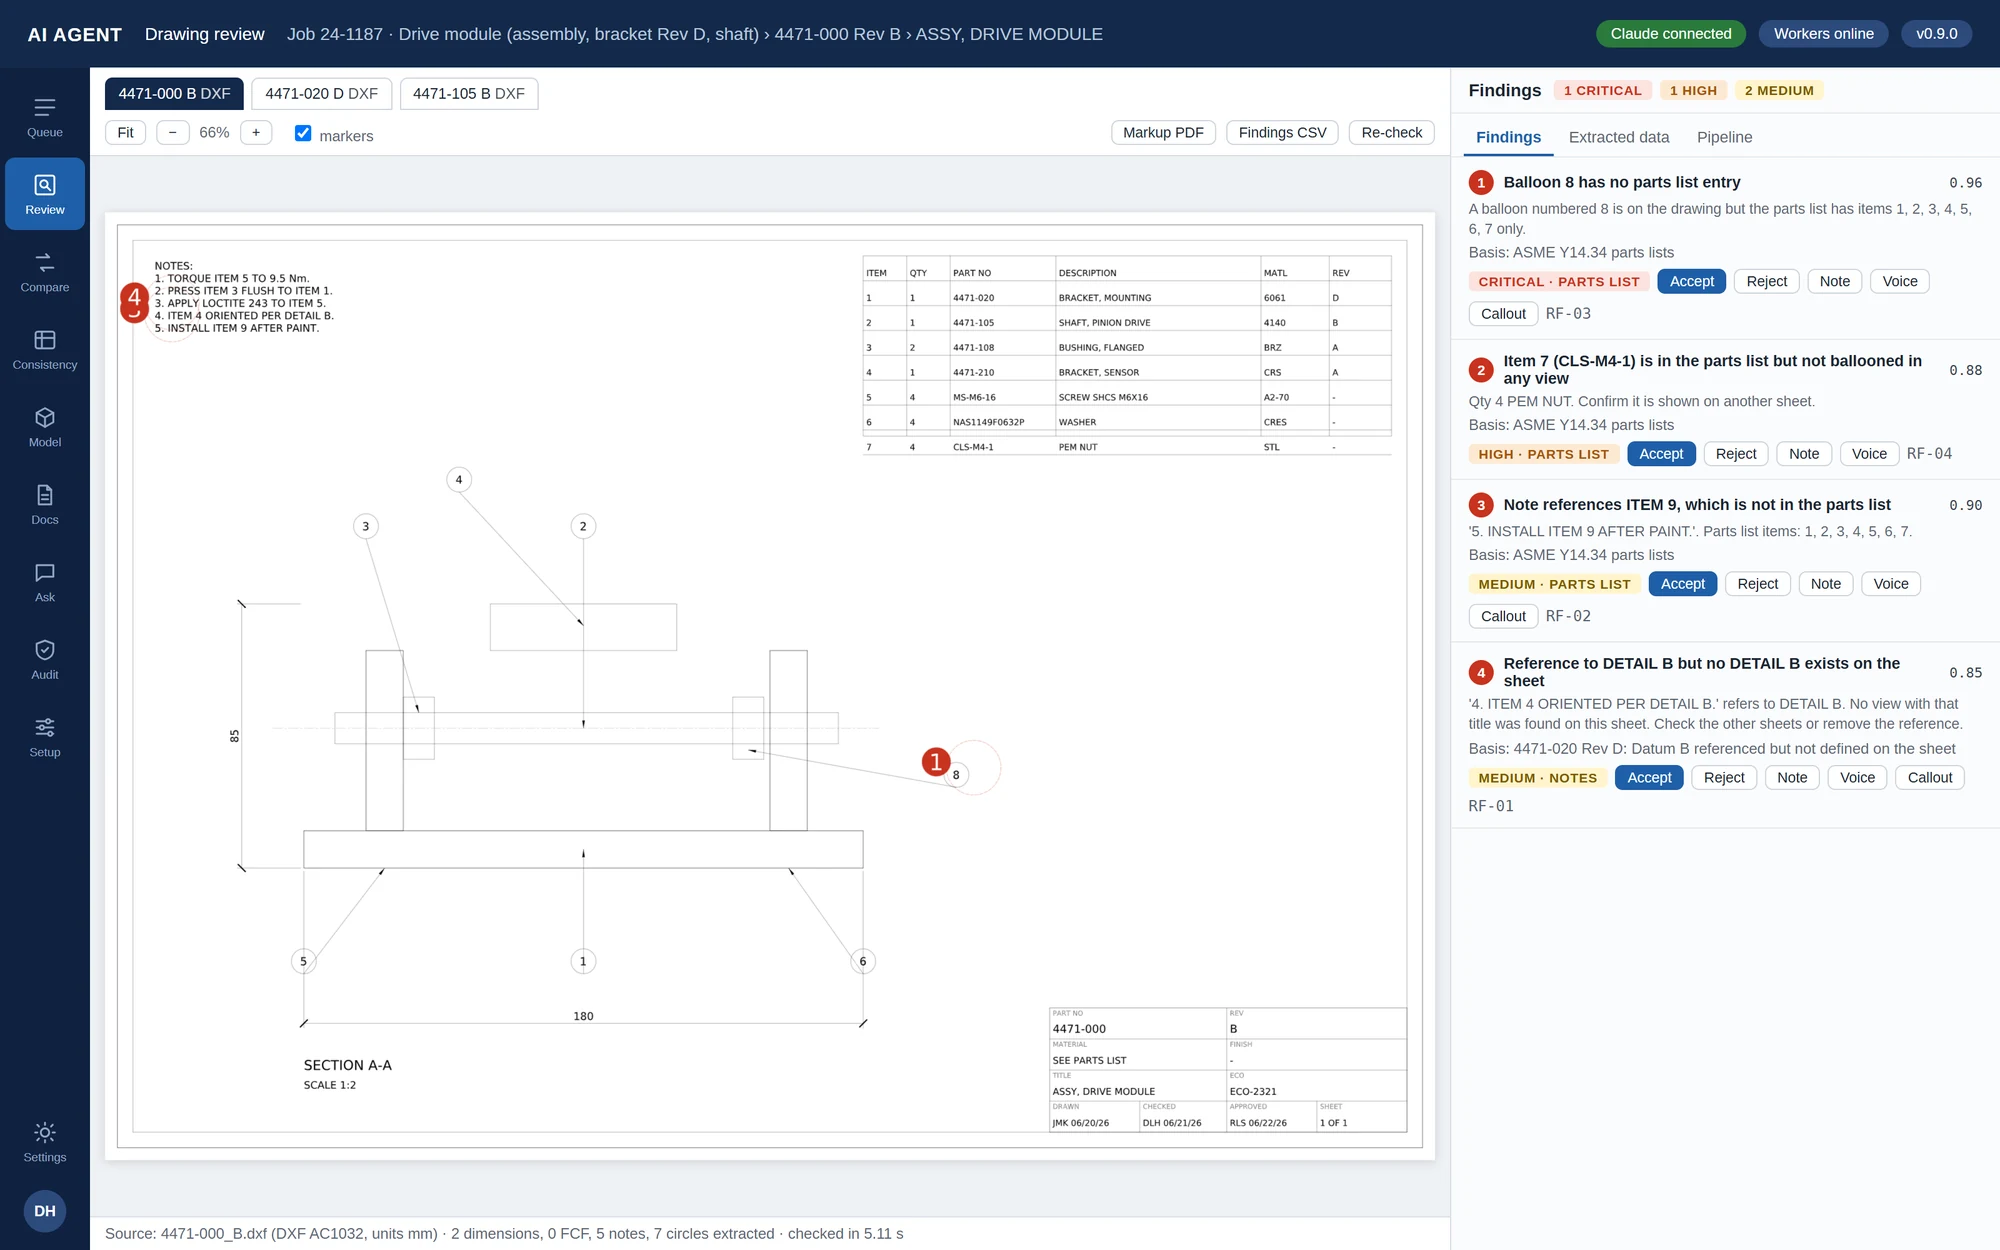
Assembly drawing review with balloons, a parts list and four findings

Assembly · balloons and parts list

Assy, drive module — balloons, parts list and a stale purchase order

Two sheets with the BOM and the purchase order linked. The parts list is parsed as a table, then cross-checked against BOM rev 3 and PO 88213.

  • Balloon 8 points at a bushing that has no parts list entry
  • Item 7, four PEM nuts, is in the parts list but never shown in any view
  • The parts list matches PLM at rev D, but PO 88213 was cut before the ECO released and still says rev C
  • Note 4 refers to Detail B, which is on neither sheet
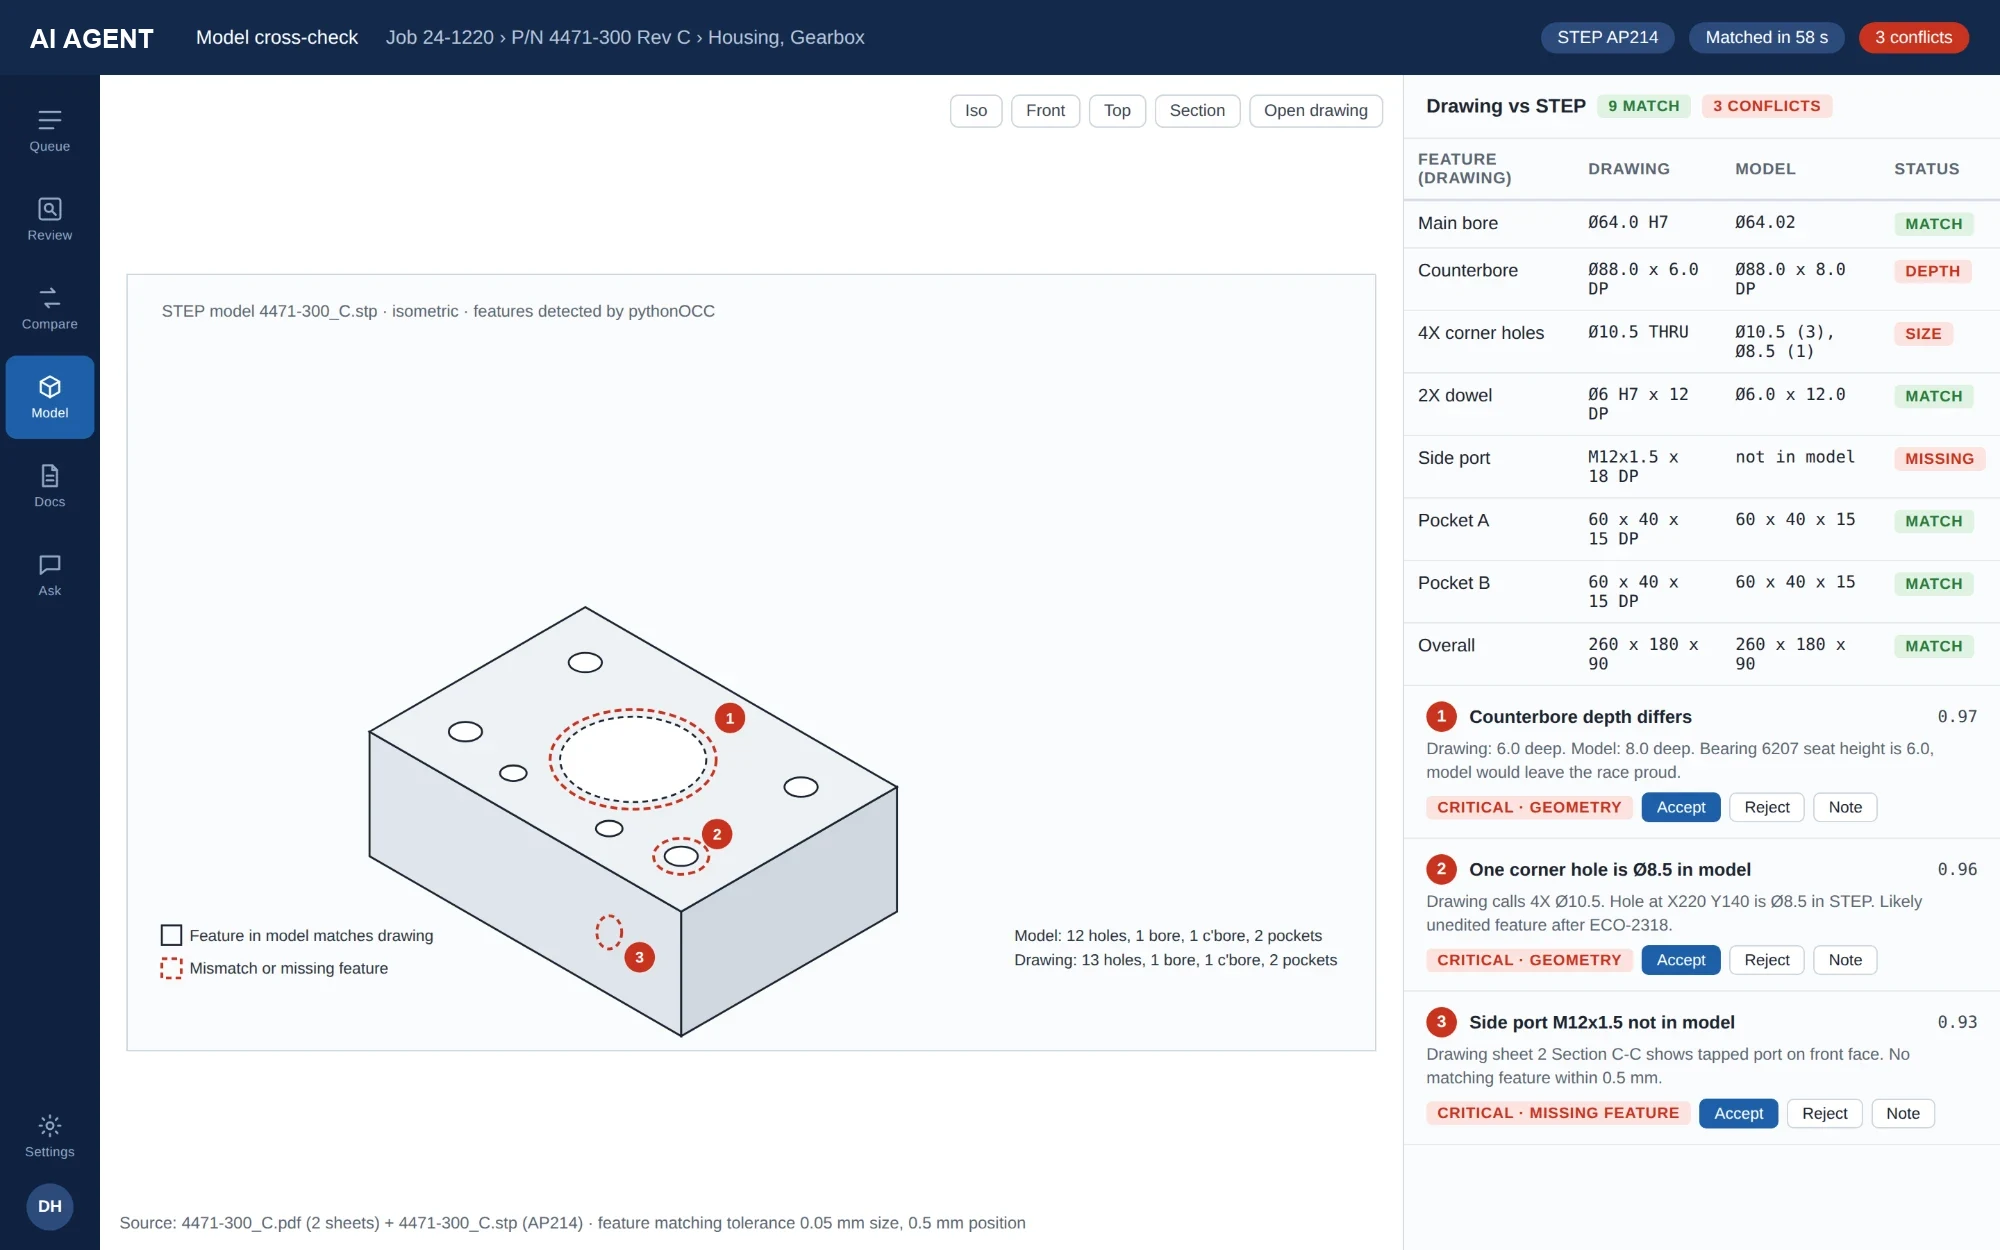
3D STEP model cross-check of a gearbox housing showing nine matching features and three conflicts

3D · drawing against STEP model

Housing, gearbox — where the model and the drawing disagree

The STEP AP214 model matched against the drawing in 58 seconds, feature by feature, at 0.05 mm size and 0.5 mm position tolerance. Nine features match, three do not.

  • Counterbore is 6.0 deep on the drawing and 8.0 in the model — the bearing race would sit proud
  • The drawing calls 4X Ø10.5; one hole is Ø8.5 in the STEP file, likely never edited after the ECO
  • A tapped M12x1.5 side port on sheet 2 has no matching feature in the model within 0.5 mm

And the sheets nobody wants to touch: legacy scans

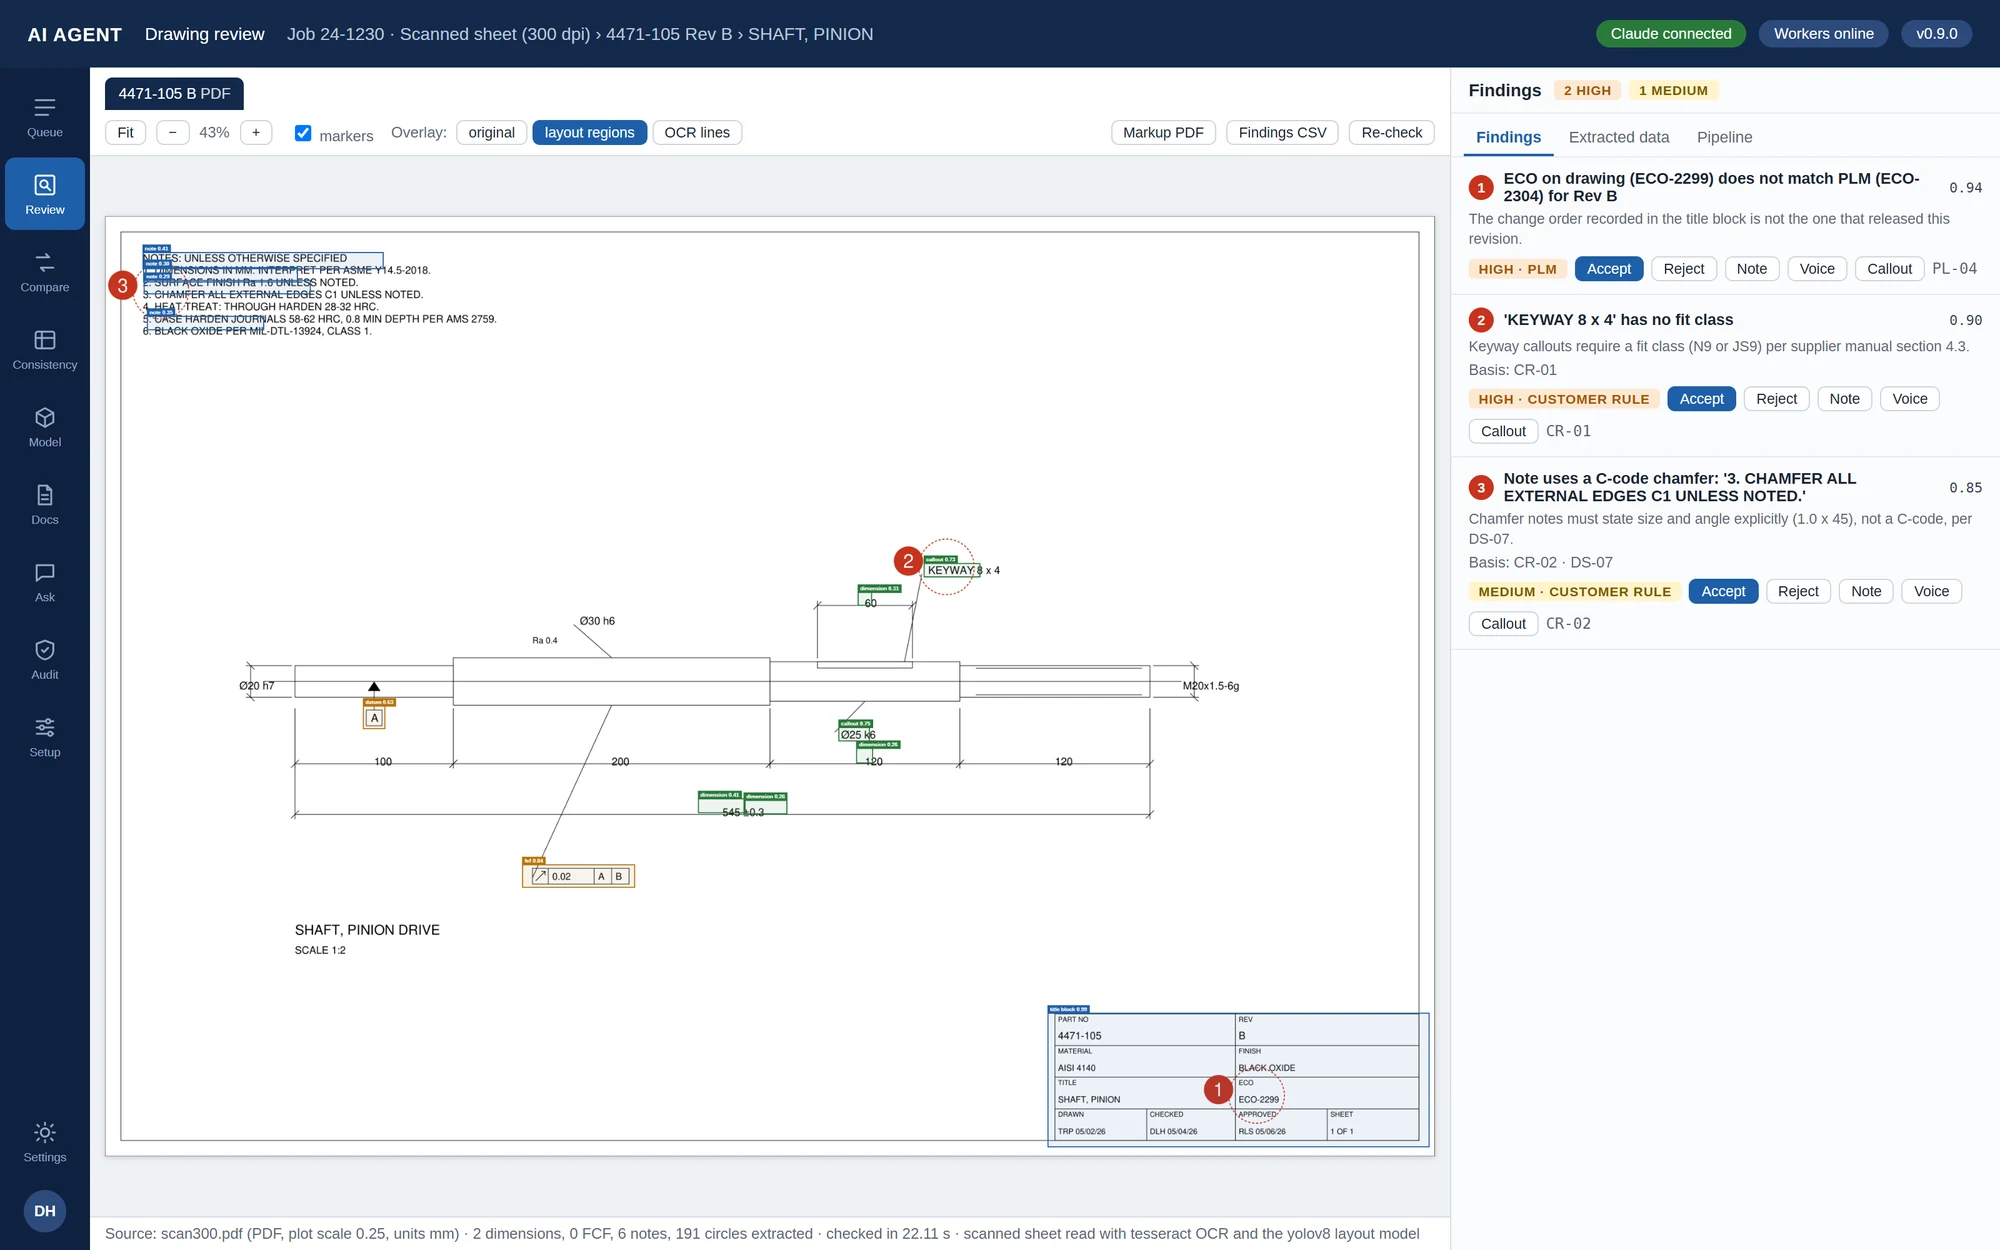
A 1998 weld neck flange arriving as a TIFF goes through the raster side of the pipeline first. PaddleOCR plus a YOLOv8 layout model trained on a few thousand annotated sheets locate the title block, the notes and the callouts, and each detected region is shown with its own confidence before a single rule runs. Geometry checks do not run on a scan — there is no geometry to check — but the title block, notes and callouts are read and checked like any other sheet. Budget about 20 seconds per scanned sheet, and 300 dpi straight scans give the best results.

A scanned drawing with detected layout regions drawn over the notes block, dimensions, GD&T frame and title block
A 300 dpi scan of a pinion shaft with the detected layout regions drawn over it. The notes block, dimension text, feature control frame and title block are located before a single rule runs, and the overlay switches between the original sheet, the layout regions and the raw OCR lines.

Who it is for

Shops where drawings arrive faster than engineers can check them

Built for manufacturing, industrial machinery and equipment — anywhere a drawing package is the contract between a customer and your shop floor.

Precision machining and fabrication

Job shops and tier-1/tier-2 suppliers taking prints from many OEMs, each with its own drafting conventions and title block.

Industrial machinery and equipment builders

Assemblies with deep parts lists and long revision histories, where a balloon without a parts list entry becomes a missing part on the line.

Sheet metal and weldment shops

Bend tables, flat patterns and hole-to-bend rules that have to agree with each other before the laser runs.

Quality teams under AS9100 or ISO 9001

Where every finding needs to be traceable, reviewable and reversible, and the paperwork has to be generated from the drawing rather than retyped.

Engineering teams with legacy archives

Decades of scanned sheets that nobody wants to re-draw, but that still have to be read and checked when a repeat order lands.

Suppliers with revision-driven scrap

If your largest single cause of scrap is a job that ran to the wrong revision, that is exactly the problem this was built to remove.

Check catalogue

What it actually looks for on a sheet

The deterministic checks run in Python, so they return the same result every time and every finding names the rule it came from.

Title block and document control

  • Required fields present and filled — a blank CHECKED field is a finding, not an oversight
  • Per-customer title block wording, so SURFACE TREATMENT is understood to mean finish
  • Part number and revision read from the block and checked against the released-revision register
  • Drawing running to a revision that PLM has superseded

Dimensions and tolerances

  • Missing dimensions, and the same feature dimensioned twice on different sheets
  • Dimension text overridden away from the geometry — text reading 545 on a 540 feature
  • Tolerance chains that do not close
  • Unit consistency across the sheet, the notes and the title block

GD&T and datums

  • Feature control frames referencing datums that are never defined on any sheet
  • Datum identification present for every datum called in a frame
  • Interpretation per ASME Y14.5, ISO GPS or your own company standard

Threads and holes

  • Thread callout against hole size — M6x1.0 on a Ø6.35 hole will not tap
  • Metric and imperial both handled: 5/16-18 UNC on a Ø0.312 hole is the major diameter, not the tap drill
  • Thread length and runout dimensioned where the feature needs it
  • Hole callouts cross-checked against the STEP model when one is supplied

Notes, specs and references

  • Notes pointing at specs that are not in the library
  • Notes calling a spec revision the register marks superseded
  • References to a detail, view or section that is not on any sheet
  • Undefined shorthand, such as a C1 chamfer where the drawing standard requires size × angle

Parts list and balloons

  • A balloon with no matching parts list entry
  • A parts list item that is never ballooned in any view
  • Hardware in the BOM that does not appear on the print
  • Quantities on the parts list against the BOM and the purchase order

Sheet metal

  • Bend radius agreeing across the formed view, the notes and the bend table
  • Material thickness agreeing across the table, the notes, the title block and the BOM
  • Hole-to-bend distance against your own minimum rule for that thickness and radius
  • Flat pattern length recomputed from K-factor, thickness, radius and angle

Material, finish and process

  • Material or temper differing between the note and the title block — 6061-T6 against 6061-T651
  • Finish callouts differing between the drawing and the purchase order
  • Surface finish requirements that conflict with the heat treat or plating notes

This is the general drafting check list. Checks specific to your drawing standard and your own company check list are added during the project — that is the part that gets adapted, and it is where most of the value is for a shop with its own conventions.

Findings list showing confidence score, severity, the standard each finding rests on and its rule ID
Every finding names the rule that produced it. Each carries a confidence score, a severity, the standard or customer rule it rests on — here ASME Y14.34 parts lists — and a rule ID, alongside accept, reject, note, voice and callout actions.

Revision compare

Rev C to Rev D, classified by what it actually breaks

Not a pixel diff. Every change is read as a change to a dimension, a note, a tolerance or a material, and then classified by the department it lands on.

#ItemRev CRev DChangeImpact
1Corner holes, 4XØ6.35 +0.05/-0Ø6.60 +0.05/-0+0.25 diameterFIT

M6 clearance changed, mating bracket 4471-021 should be checked

2Overall length120.0 ±0.2120.0 ±0.1Tolerance halvedINSPECTION

CMM instead of caliper, inspection plan characteristic 3

3Slot length22.024.0+2.0FIT

Adjusts stud travel

4Note 3TAP 4X M6x1.0-6H—RemovedPROCESS

Router step 30 (tap) no longer needed

5Note 6 material6061-T66061-T651TemperPURCHASING

PO 88213 still lists T6

6Material note—AL 6061-T6 PLATE, 6.0 THKAddedCOSMETIC

Duplicates the title block

ECO cross-check against PLM

Drawing ECO
ECO-2291
PLM (Epicor)
ECO-2291
Status
Released 2026-03-14
Result
Match

What it tells you to do next

Inspection plan IP-4471-020 needs two characteristics updated and router step 30 (tap) should be removed. The change report exports to xlsx, opens as a side-by-side highlighted PDF, and can be sent straight to the quality inbox.

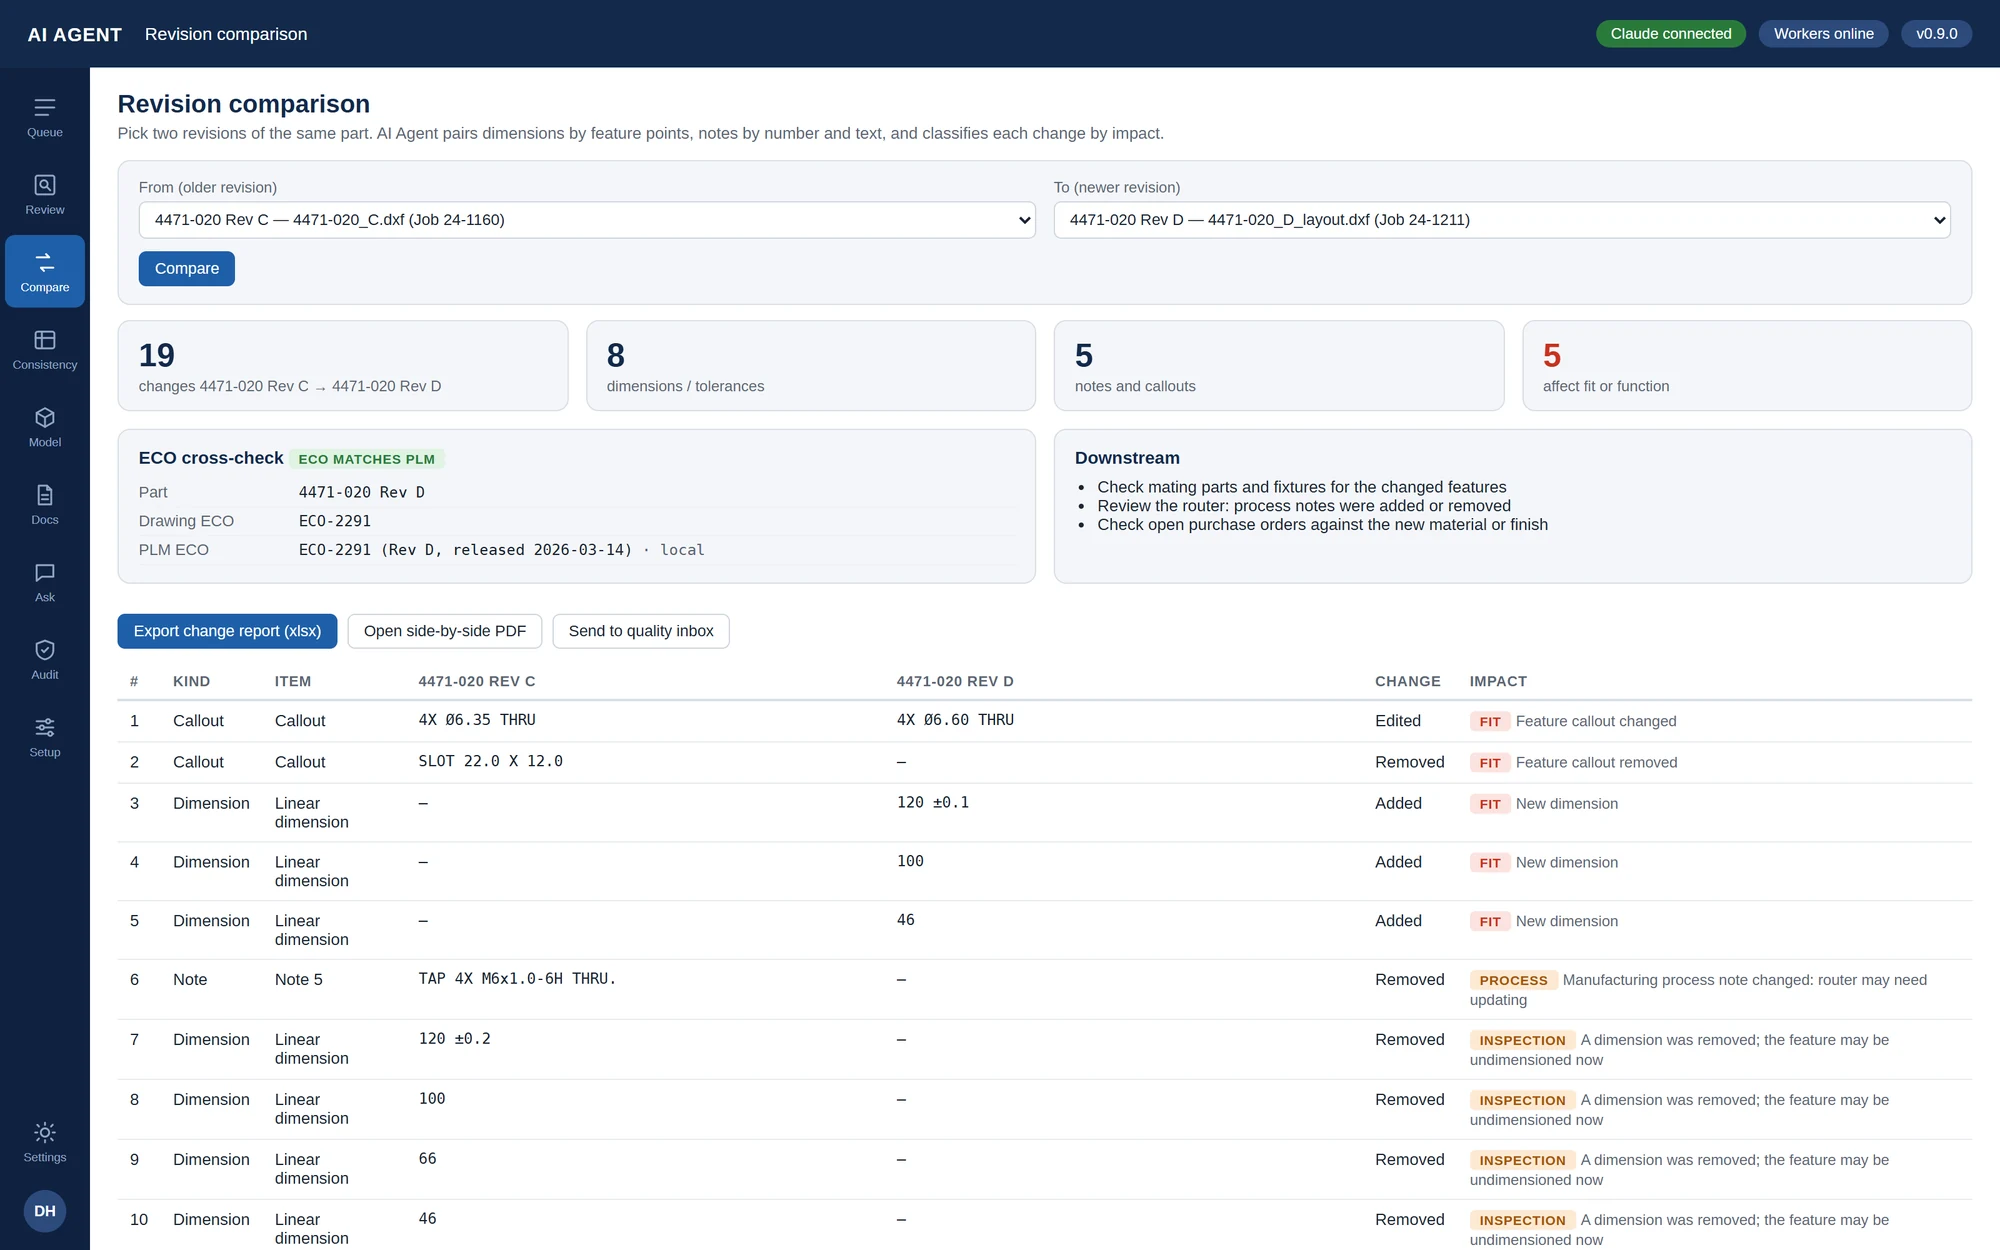
Revision comparison screen listing changes between two revisions with impact tags and an ECO cross-check
Revision comparison on the test instance: 19 changes between two revisions of the same bracket, each read as a dimension, callout or note change and tagged by impact. The ECO on the sheet is cross-checked against the released ECO in PLM, and the panel on the right lists what to check downstream.

Drawing vs BOM vs PO

The disagreement surfaces at intake, not after the material is cut

The drawing set, the BOM export and the purchase order are read together as one package. Four conflicts on a three-drawing job is a normal morning.

FieldDrawingBOMPOStatus
Qty, PEM nut CLS-M4-14X (sheet 2)66QTY MISMATCH
Material, 4471-020AL 6061-T651AL 6061-T651AL 6061-T6PO OUTDATED
Finish, 4471-020Anodize Type II clear—Chem filmFINISH CONFLICT
Washer NAS1149F0432Pnot shown88MISSING ON PRINT
Revision, 4471-020DDDMATCH
Qty, 4471-021 sub-assy2X22MATCH

Sources: 4471-000 Rev B sheets 1-2, 4471-020 Rev D, 4471-021 Rev A · BOM export from Epicor · PO 88213 PDF

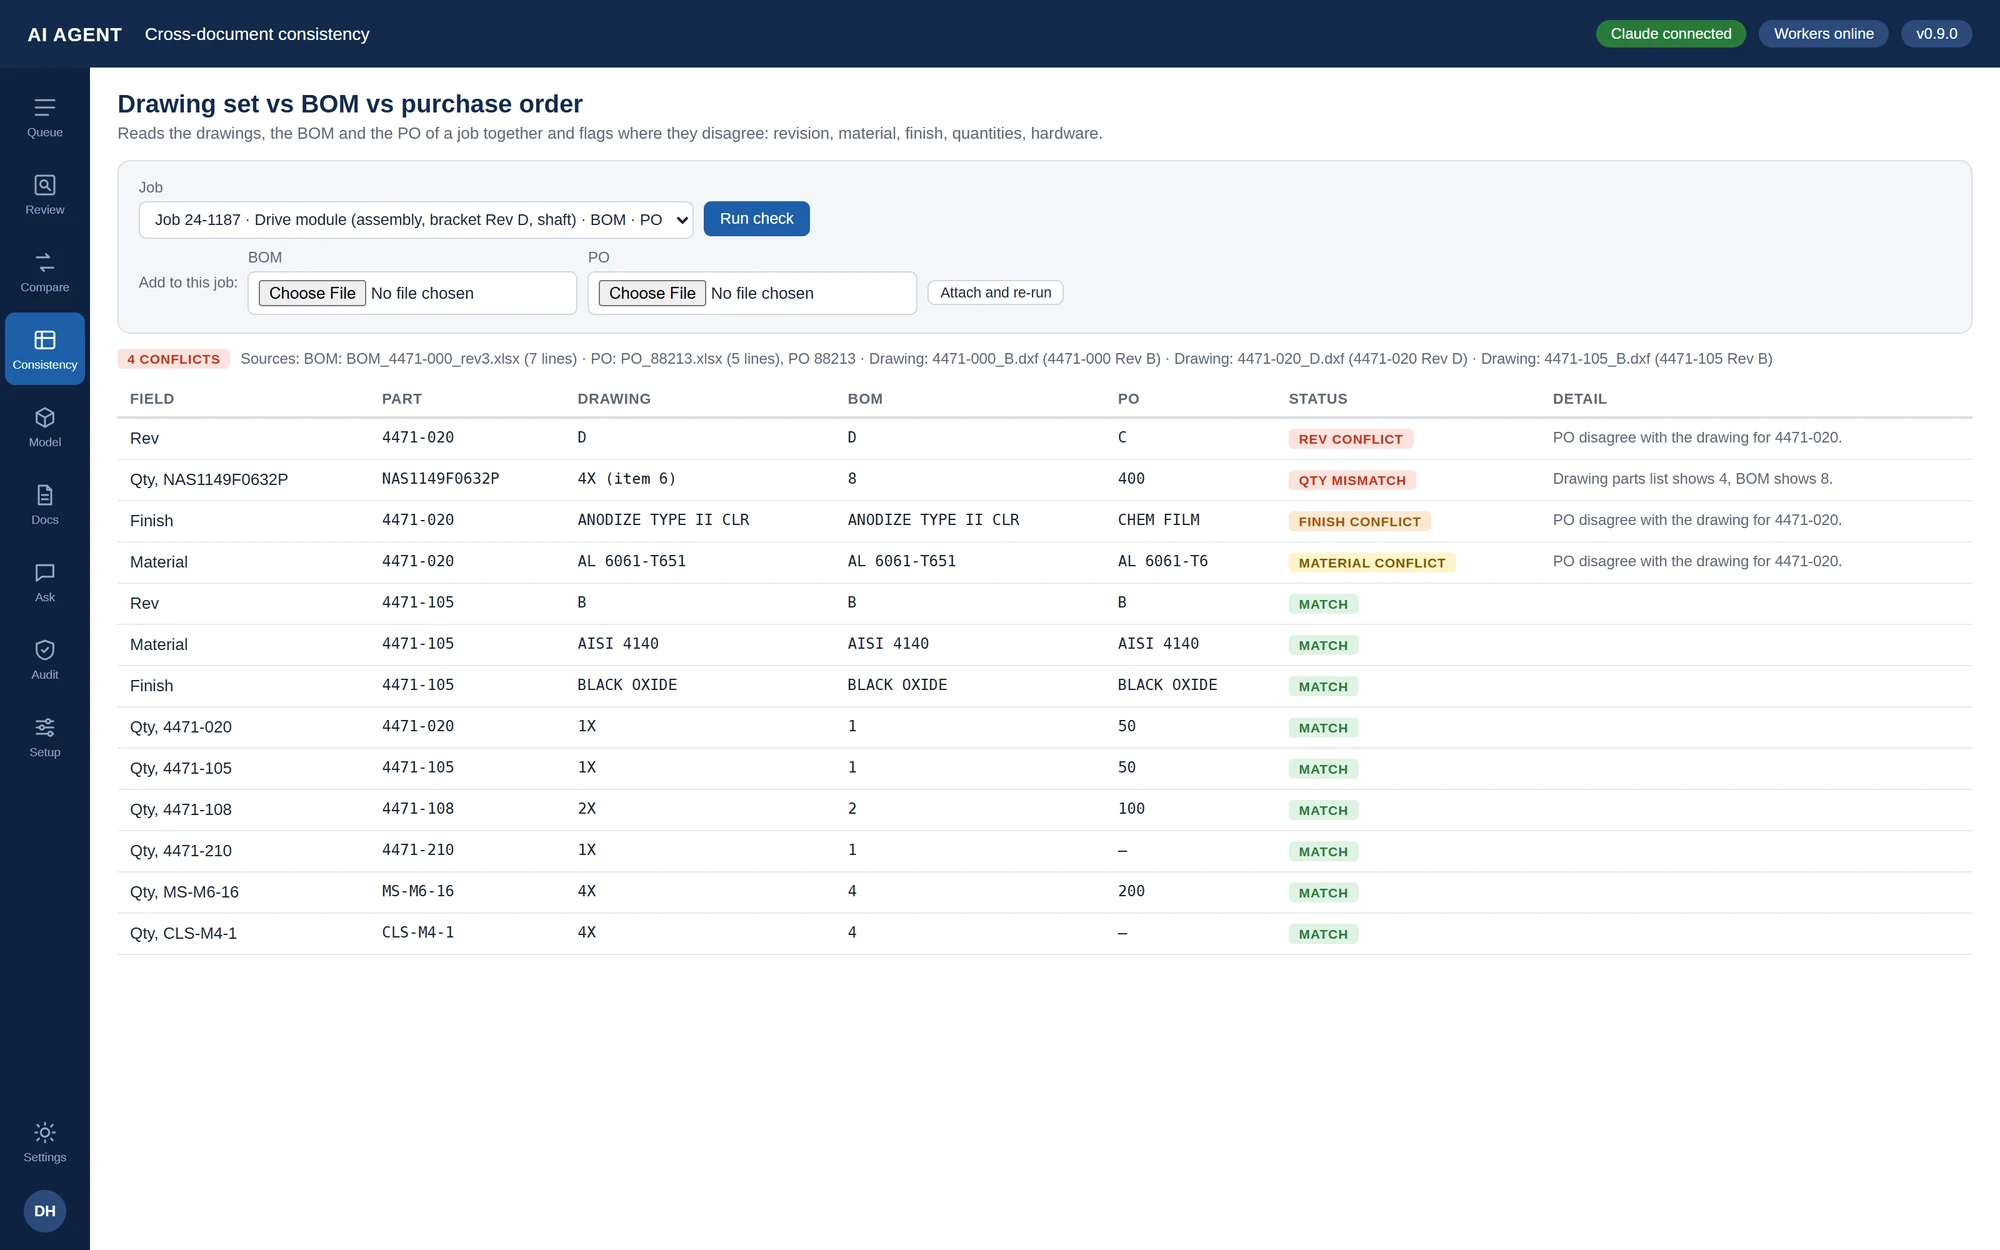
Cross-document consistency table comparing drawing, BOM and purchase order field by field
The same job read as one package. Four conflicts: the purchase order is still at Rev C, a washer quantity disagrees between the print and the BOM, and the PO orders chem film and T6 where the drawing calls anodize and T651. Matching rows are shown too, so the check is visibly complete.

STEP model cross-check

Does the dimensioned feature exist in the model, at that size and position?

STEP AP203 and AP214 models are parsed with pythonOCC and matched feature by feature against the hole callouts and diameters on the drawing.

Feature-level matching, not a visual overlay

Holes, bores, counterbores, pockets and overall envelope are extracted from the solid and paired with the callouts on the sheet. Matching runs at 0.05 mm on size and 0.5 mm on position.

Three kinds of disagreement

A feature whose size or depth differs, a feature that the drawing calls out but the model does not contain, and a feature in the model that the drawing never dimensions.

Coloured in 3D

The model is shown rotatable with each feature coloured by result: matching features neutral, mismatches red, features present but not called out in amber.

Catches the ECO that only landed on one side

The most common real finding is a model that was never re-exported after the drawing changed, or a hole edited on the print but not in CAD.

Quality documentation

Your templates, filled from the drawing, with tracked changes and an approval gate

Nothing is written to the shared drive without a human accepting it. That was a hard requirement from the quality manager, and it is what made the rollout stick.

Inspection plan

Characteristics pulled from the sheet with nominal, tolerance, method and frequency, each carrying the sheet and view it came from. Rows that rest on an unresolved finding are flagged rather than filled.

Certificate of conformance

Generated as docx from your own CoC template, with the finish specification and revision taken from the drawing rather than retyped.

Work instruction

One section per open finding, with a callout illustration generated for each so the operator sees the feature being described.

Control plan, router and PPAP forms

Filled from the drawing and the BOM into the same template set you use today, as docx and xlsx.

Bulk template editing from a plain-language request

A quality manager can ask, in one sentence, to update every template that references QS-114 Rev B to Rev D and add a Cert on file checkbox to the CoC under the finish section. The agent finds every occurrence across the template set, shows a preview of how many it will touch, and writes Word files with tracked changes and Excel files with a change-log sheet. Approve all, review one by one, or reject.

Keeping a technical document in step with a drawing change

  1. 1You upload the old and the new revision of the drawing, plus the current Word document.
  2. 2The agent lists what changed in the drawing: dimensions, tolerances, notes, material, parts list, revision.
  3. 3It finds every place in the document affected by those changes, in the tables and in the body text, and returns the Word file with tracked changes — plus comments where an engineer has to decide rather than the agent.
  4. 4The engineer reviews and accepts in Word, with a short report of each drawing change and where it was applied.

Q&A agent

Ask the drawing package a question, get the sheet and view back with the answer

A second agent graph in which the model calls tools: it searches the drawing package and the spec index, reads findings and reports, and cites the source of every answer.

Shop floor

What is the surface finish on the bore?

Ra 0.8 µm (32 µin) on the Ø25.00 H7 bore. The callout is on 4471-021 Rev A, sheet 1, Section A-A. Note 2 on that sheet adds: no tool marks visible after anodize.

4471-021 Rev A · Sheet 1 · Section A-A · Note 2

Purchasing

Which drawings in this job call out anodize?

Two of three. 4471-020 Rev D (Type II clear, note 4) and 4471-021 Rev A (Type II clear, title block). 4471-000 Rev B has no finish callout because it is an assembly drawing.

4471-020 · Note 4 — 4471-021 · Title block

  • In the web UI next to the drawing being reviewed
  • Through an Amazon Lex chat channel for shop floor staff who are not in the tool all day
  • Voice notes from inspectors transcribed with AssemblyAI and attached to the finding log
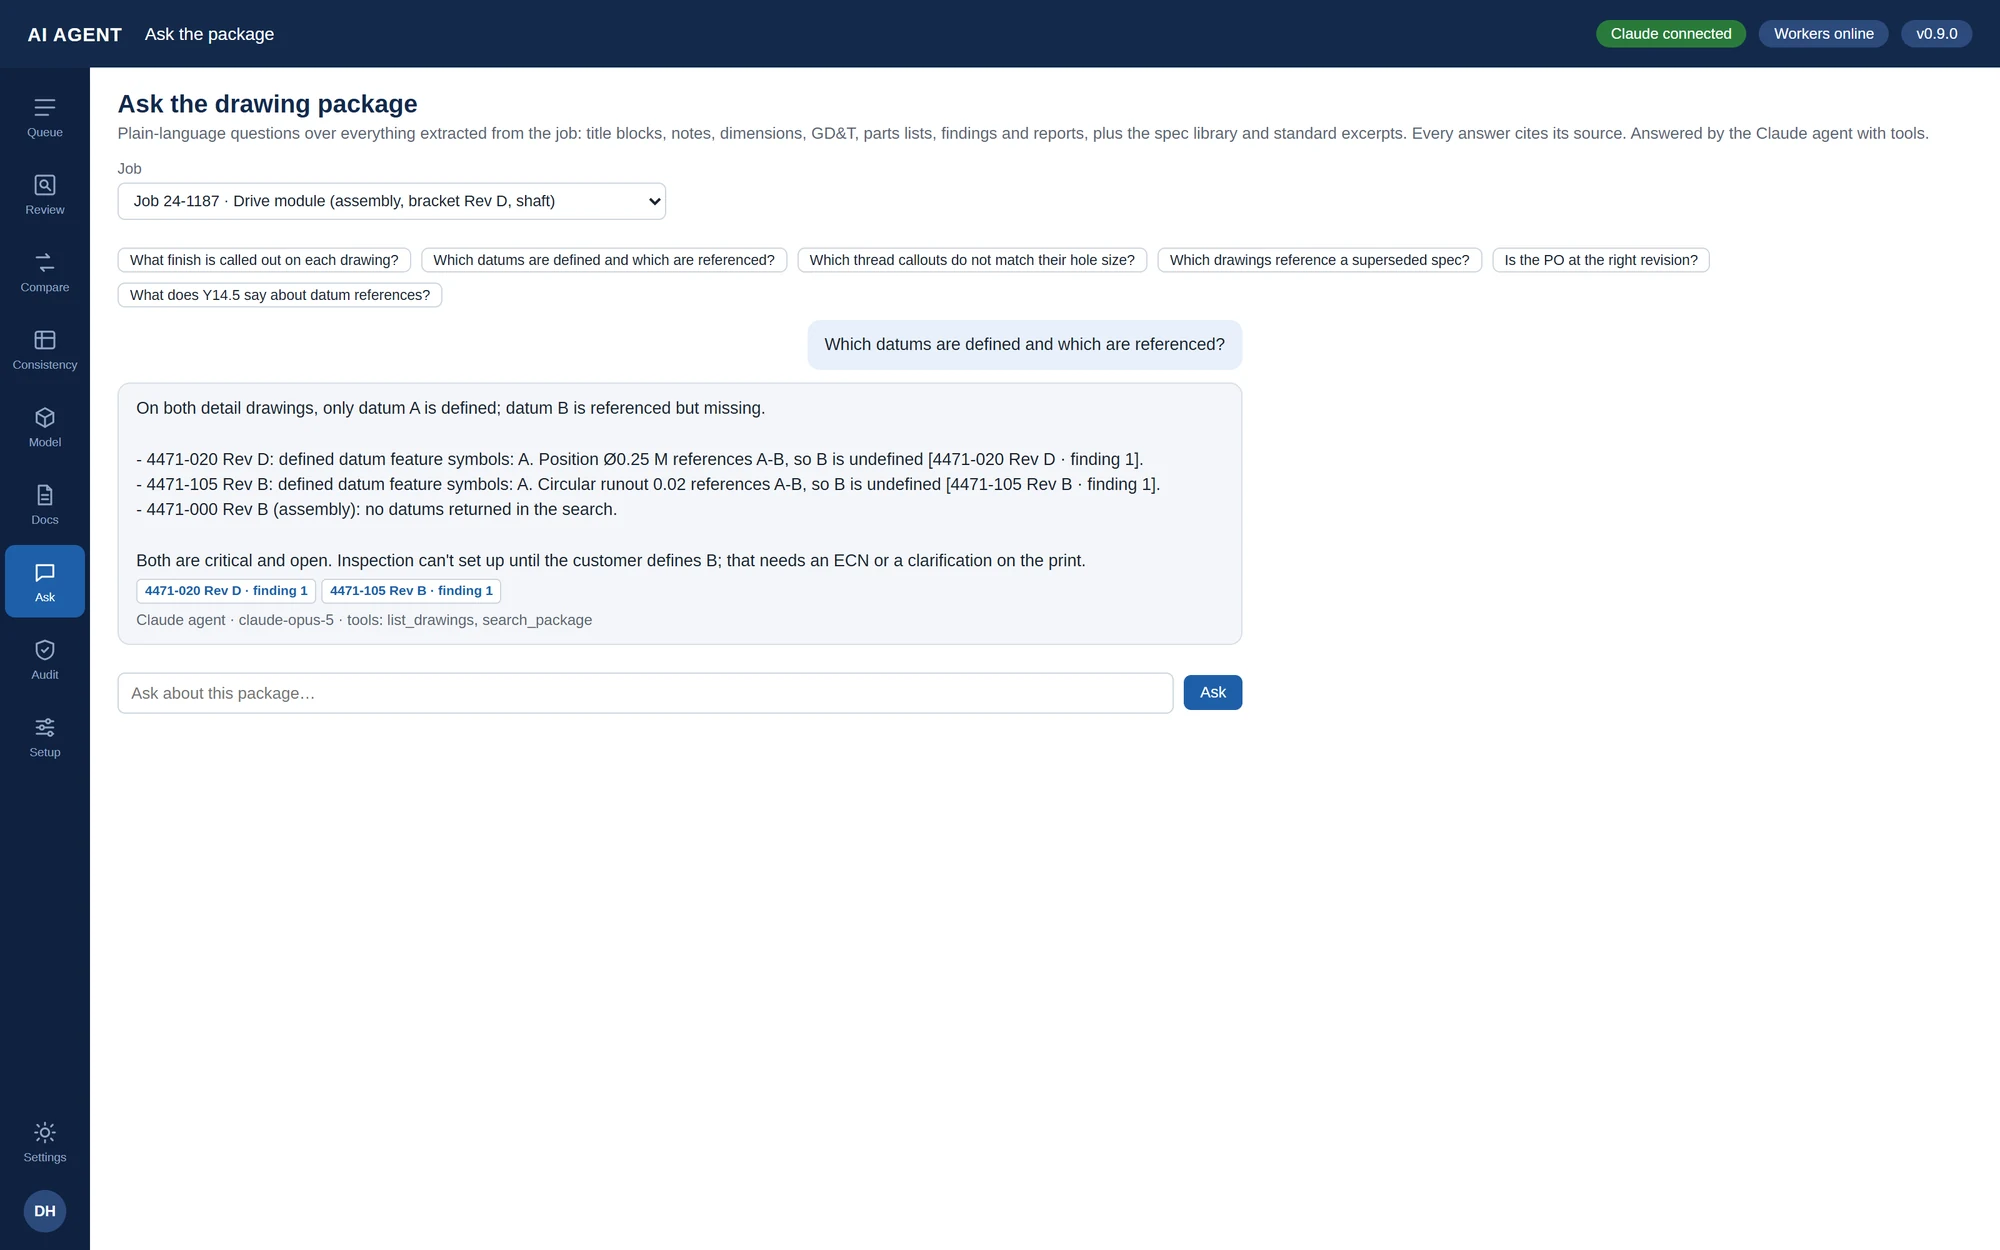
Plain-language question answered from the drawing package with clickable source citations
A question answered from the drawing package, with the drawings and findings it rests on attached as sources you can click. Here it reports that datum A is defined on both detail drawings while datum B is referenced and never defined — and says plainly that the customer has to resolve it.

Shop floor access

The people who spot the problem are rarely the ones logged in

A drawing tool that only lives on an engineer's screen misses the moment that matters — the machinist at the setup, the inspector at the CMM, the storeman unpacking the wrong temper. Two channels bring them in without asking anyone to learn a new system.

A chat channel, not a browser session

The Q&A agent is exposed through an Amazon Lex chat channel, so a question can be asked from a shop terminal or a handset instead of a logged-in browser. The answer is the same one the engineer gets, with the sheet, view and note cited — Lex carries the conversation, the agent does the reading and the citing.

A voice note instead of a keyboard

Typing into a tablet with gloves on, next to a running machine, is the reason observations end up on paper and then nowhere. An inspector records a few seconds of speech against a finding, AssemblyAI transcribes it, and the text is attached to the log where that finding lives — searchable, and part of the audit trail rather than a note in someone's pocket.

Questions that get asked away from the desk

Machinist at setup

What is the finish on the bore?

An answer at the terminal instead of a walk to the office — or a guess that turns into rework.

Setter starting a job

Is this job running the latest revision?

A job running to a superseded revision was the single largest cause of scrap on the original project. The machine is the last place to catch it.

Inspector at the CMM

Which characteristics here are 100% inspection?

The inspection plan was generated from this drawing, so the answer comes from the same source rather than a printout that may be a revision behind.

Purchasing

Which drawings in this job call out anodize?

Finish and material conflicts between the drawing and the PO surface before the order goes out, not when the parts come back wrong.

Planner

Does this part still need the tap operation?

When a revision removes a note, the router step it justified is usually still there. The change report already knows; now the planner can ask it directly.

Goods-in

What material and temper should have arrived?

6061-T6 and 6061-T651 look identical on a label. Catching the difference at the dock is far cheaper than at final inspection.

What a voice note actually gets used for

  • An inspector finds a feature that does not match the print and records why, against that finding, before the job moves on
  • Someone rejects a finding the agent raised and says what the customer actually agreed, so the reason survives the decision
  • First-article observations captured at the machine rather than reconstructed at the end of the shift
  • Shift handover notes attached to the job instead of left on a whiteboard

Why it is worth wiring up

Adoption, not another login

The hard part of a rollout is never the engineering team — it is everyone downstream of them. A question answered in a channel people already have open costs no training and no new habit.

Traceability by default

Questions, answers and voice notes land in the same audit log as the findings. Under AS9100 or ISO 9001 that is the difference between a conversation and a record.

The floor teaches the agent

A transcribed note explaining why a finding was wrong goes into the index of past decisions, so the same false positive is less likely on the next drawing from that customer.

Which chat channel the agent is delivered into, how long voice audio is retained and which languages are transcribed are decided during deployment against your IT and quality policies. They are not fixed by the product.

Inputs and outputs

What it can read, and what comes back out

Every input format is read by the method that suits it, so a native DXF is never downgraded to an image and a scan is never assumed to carry geometry.

Input · how it is read

  • 2D drawings, vector PDF

    Text and geometry extracted directly; a layout model locates the title block, dimension strings, GD&T frames and notes

  • 2D drawings, scanned or raster PDF / TIFF

    PaddleOCR plus a custom YOLOv8 layout model trained on a few thousand annotated sheets

  • Native DWG / DXF

    Parsed with ezdxf at entity level: dimensions, blocks, attributes, layers, MTEXT. Model space and paper-space layouts both read

  • STEP models (AP203 / AP214)

    pythonOCC geometry cross-checks: does the dimensioned hole exist at that size and position

  • BOM (xlsx, csv, ERP export)

    Structured parse, part numbers matched against the ERP

  • Purchase orders (PDF)

    Line items, material, finish, quantity, revision

  • Supplier manuals, internal specs, ASME Y14.5 excerpts

    Chunked and embedded in pgvector for retrieval at check time

  • Existing Word / Excel templates

    python-docx and openpyxl, with tracked changes on edit

Output · format

  • Findings report with severity, confidence and location

    JSON + marked-up PDF overlay

  • Revision change report

    Table + side-by-side highlighted PDF

  • Cross-document discrepancy report

    Table, exportable to xlsx

  • Filled inspection plan, control plan, router, PPAP, CoC

    docx / xlsx from your own templates

  • Template edits and restructures

    docx / xlsx with tracked changes, pending approval

  • Answers to plain-language questions

    Text with sheet / view citation

  • Audit log

    Every finding, every accept / reject, every file touched

File you uploadWhat it readsDepth
DXF (AutoCAD 2013 or later)The most complete review: title block, notes, dimensions with their geometry, GD&T, threads, holes, parts list, balloons, sheet-metal tables.Full
PDF plotted from CADTitle block, notes, GD&T, callouts, threads and circles from the text layer and vector geometry. Overridden and duplicated dimensions need dimension objects, which a plot does not carry.High
Scans (PNG, JPG, TIFF, image-only PDF)Title block, notes and callouts by OCR and the layout model. 300 dpi and a straight scan give the best results. Geometry checks do not run.Text only
STEP (AP203 / AP214)Holes and bores compared with the hole callouts and diameters on the drawing.Geometry
BOM and PO (xlsx or csv)A header row with a part-number column and a quantity or description column.Structured
DWGNot read directly — it is a closed binary format. In AutoCAD use Save As → DXF (or DXFOUT) and upload the DXF instead.Export first

Under the hood

An agentic workflow, not a prompt

Deterministic where it can be, model-driven where it has to be, and a human approval gate before anything leaves the system.

1

LangGraph orchestration

Every drawing runs through a graph — ingest, extract, rule check, retrieval enrichment, finalize — on background workers. The pipeline view shows each stage and its time for every drawing, so a slow or failed step is visible rather than mysterious.

2

A deterministic rule engine in Python

The checks themselves: title block, units, datums and GD&T references, threads against hole sizes, dimensions, parts list, revisions and specs. These results do not depend on the language model, so they are repeatable, and every finding shows the rule it came from.

3

A RAG layer on pgvector

A vector index holds the spec library, customer rules, ASME Y14.5 excerpts, the document templates and past review decisions. In the enrichment step each finding is linked to the clause or spec it rests on.

4

A separate Q&A agent

A second graph in which the model calls tools: it searches the drawing package and the index, reads findings and reports, and cites the source of each answer.

One drawing through the system

  1. 01

    Upload

    PDF, DXF or STEP in, job linked from the ERP

  2. 02

    Extract

    Layout model plus OCR, or native entity parse

  3. 03

    Rule check

    Deterministic checks in Python, model interprets the rest

  4. 04

    Enrich

    Retrieve specs, customer rules and past findings

  5. 05

    Finalize

    Findings and markup to the viewer

  6. 06

    Review

    Engineer accepts, documents generated, audit logged

Stack

  • Python
  • FastAPI
  • Celery + Redis
  • PostgreSQL + pgvector
  • React / TypeScript
  • LangGraph
  • Claude via Anthropic SDK
  • Amazon Bedrock AgentCore
  • PaddleOCR
  • YOLOv8
  • ezdxf
  • pythonOCC
  • PyMuPDF
  • python-docx
  • openpyxl
  • Docker
  • AWS ECS / S3 / RDS
  • Amazon Lex
  • AssemblyAI

Integrates with

  • ERP / PLM over REST for parts, revisions, purchase orders and ECOs
  • S3 or shared-drive write-back, only after a human approves
  • Amazon Lex chat channel for shop floor questions
  • Full audit log of every finding, decision and file touched
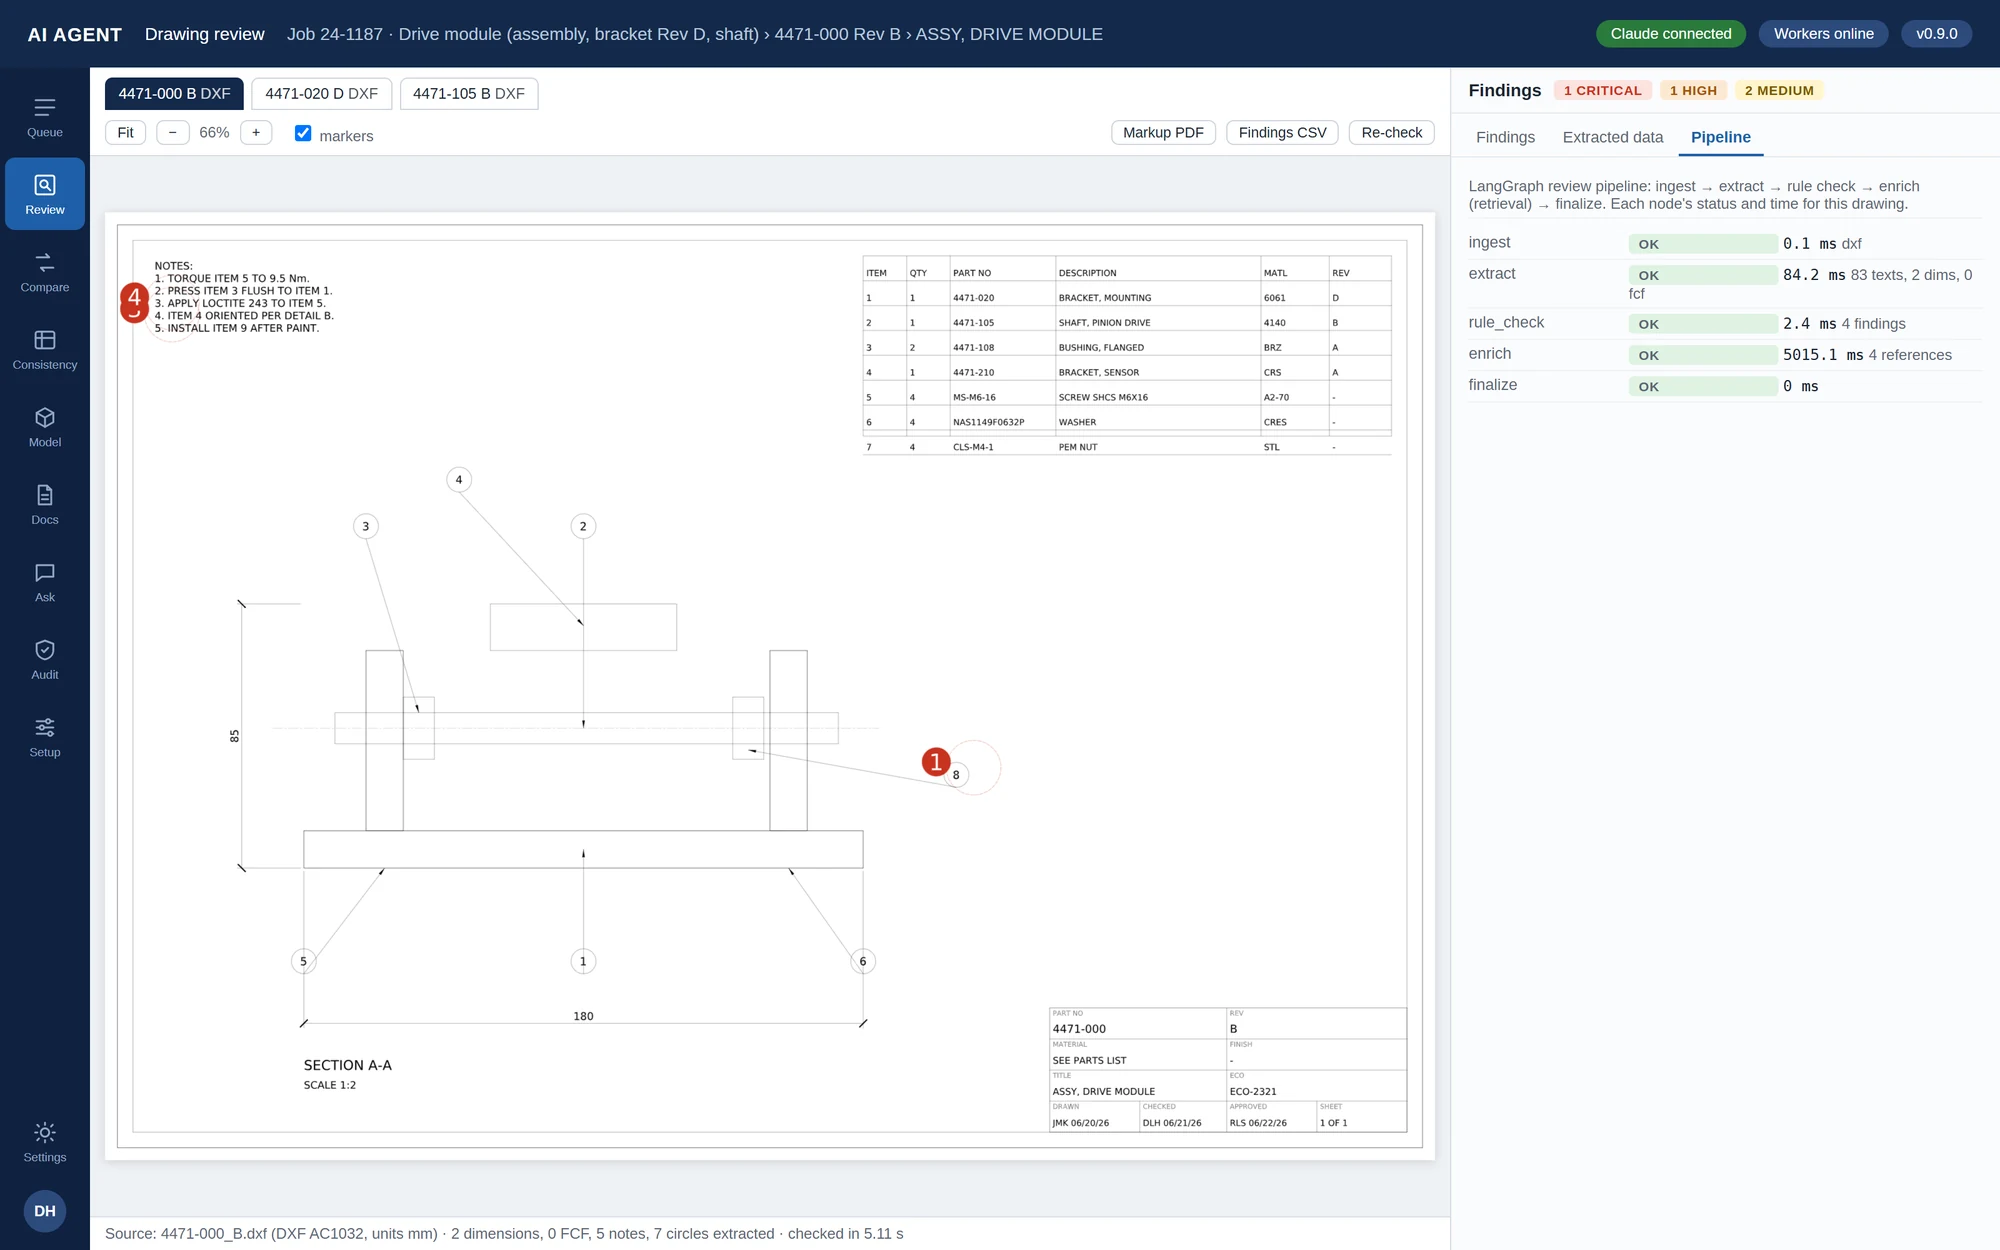
Pipeline tab showing ingest, extract, rule check, enrich and finalize stages with per-stage timings
The pipeline for a single drawing: ingest, extract, rule check, retrieval enrichment and finalize, each with its own status and timing. Extraction read 83 text entities and 2 dimensions; the rule engine returned 4 findings in 2.4 ms. A slow or failed stage is visible rather than mysterious.

Accuracy and limits

What works, and where the false positives come from

About 8% false positives after threshold tuning with engineer feedback. Here is the honest account of how that number was reached and what it costs to get there.

What made it work

  • Arithmetic and existence checks live in code, not in the model, so rule-engine findings are explainable line by line
  • Every model finding carries a confidence score and a sheet location, so engineers triage in seconds
  • An approval gate and tracked changes: nothing reaches the shared drive unreviewed
  • Accept and reject decisions feed back into the thresholds and into the retrieval index of past findings

Where the false positives came from

  • Raster scans with skew, rotated section views, and stacked tolerance text written as limit dimensions on two lines
  • Dimension strings split across several text entities by DXF exports from some CAD packages
  • Customer-specific title block layouts — a per-customer layout profile fixed most of this
  • Thresholds tuned on public sample drawings rather than the client's real sheets, which is why tuning is a project step and not an afterthought

What to expect in the first weeks

Data

Title-block wording differs per customer and is set up once. DXF export settings decide what can be checked. Scans work best at 300 dpi. The spec register and released revisions have to stay current, ideally read straight from your ERP or PLM.

Requests

Expect to want checks from your own drafting standard, your own document templates, adjusted severities and batch intake of drawings. All of that is normal and planned for.

Issues

False positives on unusual drawing styles in the first weeks, reduced by tuning against your engineers' accept and reject decisions, plus OCR errors on poor scans. This is the part that needs your engineers in the loop.

Per-customer setup

Two minutes per customer, in the browser, once

Every OEM prints its title block differently. Rather than guess, the agent shows you what it read and asks you to name it — then re-checks every drawing from that customer.

1

Import your spec register

Spec numbers, revisions and whether each is current or superseded, as CSV or Excel. It goes into the index immediately, and drawings are then checked against it — a note calling a superseded revision becomes a finding.

2

Import released revisions

The released-revision list so the agent knows which revision each part should be running to. In a project this comes directly from your ERP or PLM instead of a file.

3

Teach it the title block wording

The agent lists what it read but did not recognise — for example the label SURFACE TREATMENT and the block attribute TREATMENT, both holding HARD ANODIZE, with the field Finish suggested. Accept the suggestions in one click.

4

Save and re-check

Every drawing from that customer is re-checked. Setup findings disappear, real drafting findings stay, and any decisions you already made are kept.

A worked example from the test instance

A new customer's nine-drawing package is uploaded before any setup exists. The agent returns findings on every sheet, including two that are only about the missing setup: a title block field it cannot place and a part it cannot find in PLM. After two minutes of setup and a re-check, the finish is read on all nine drawings, the correct spacer drops to zero findings, the genuine drafting problems remain, and one new and correct finding appears — a note calling a spec revision that the customer's own register marks superseded.

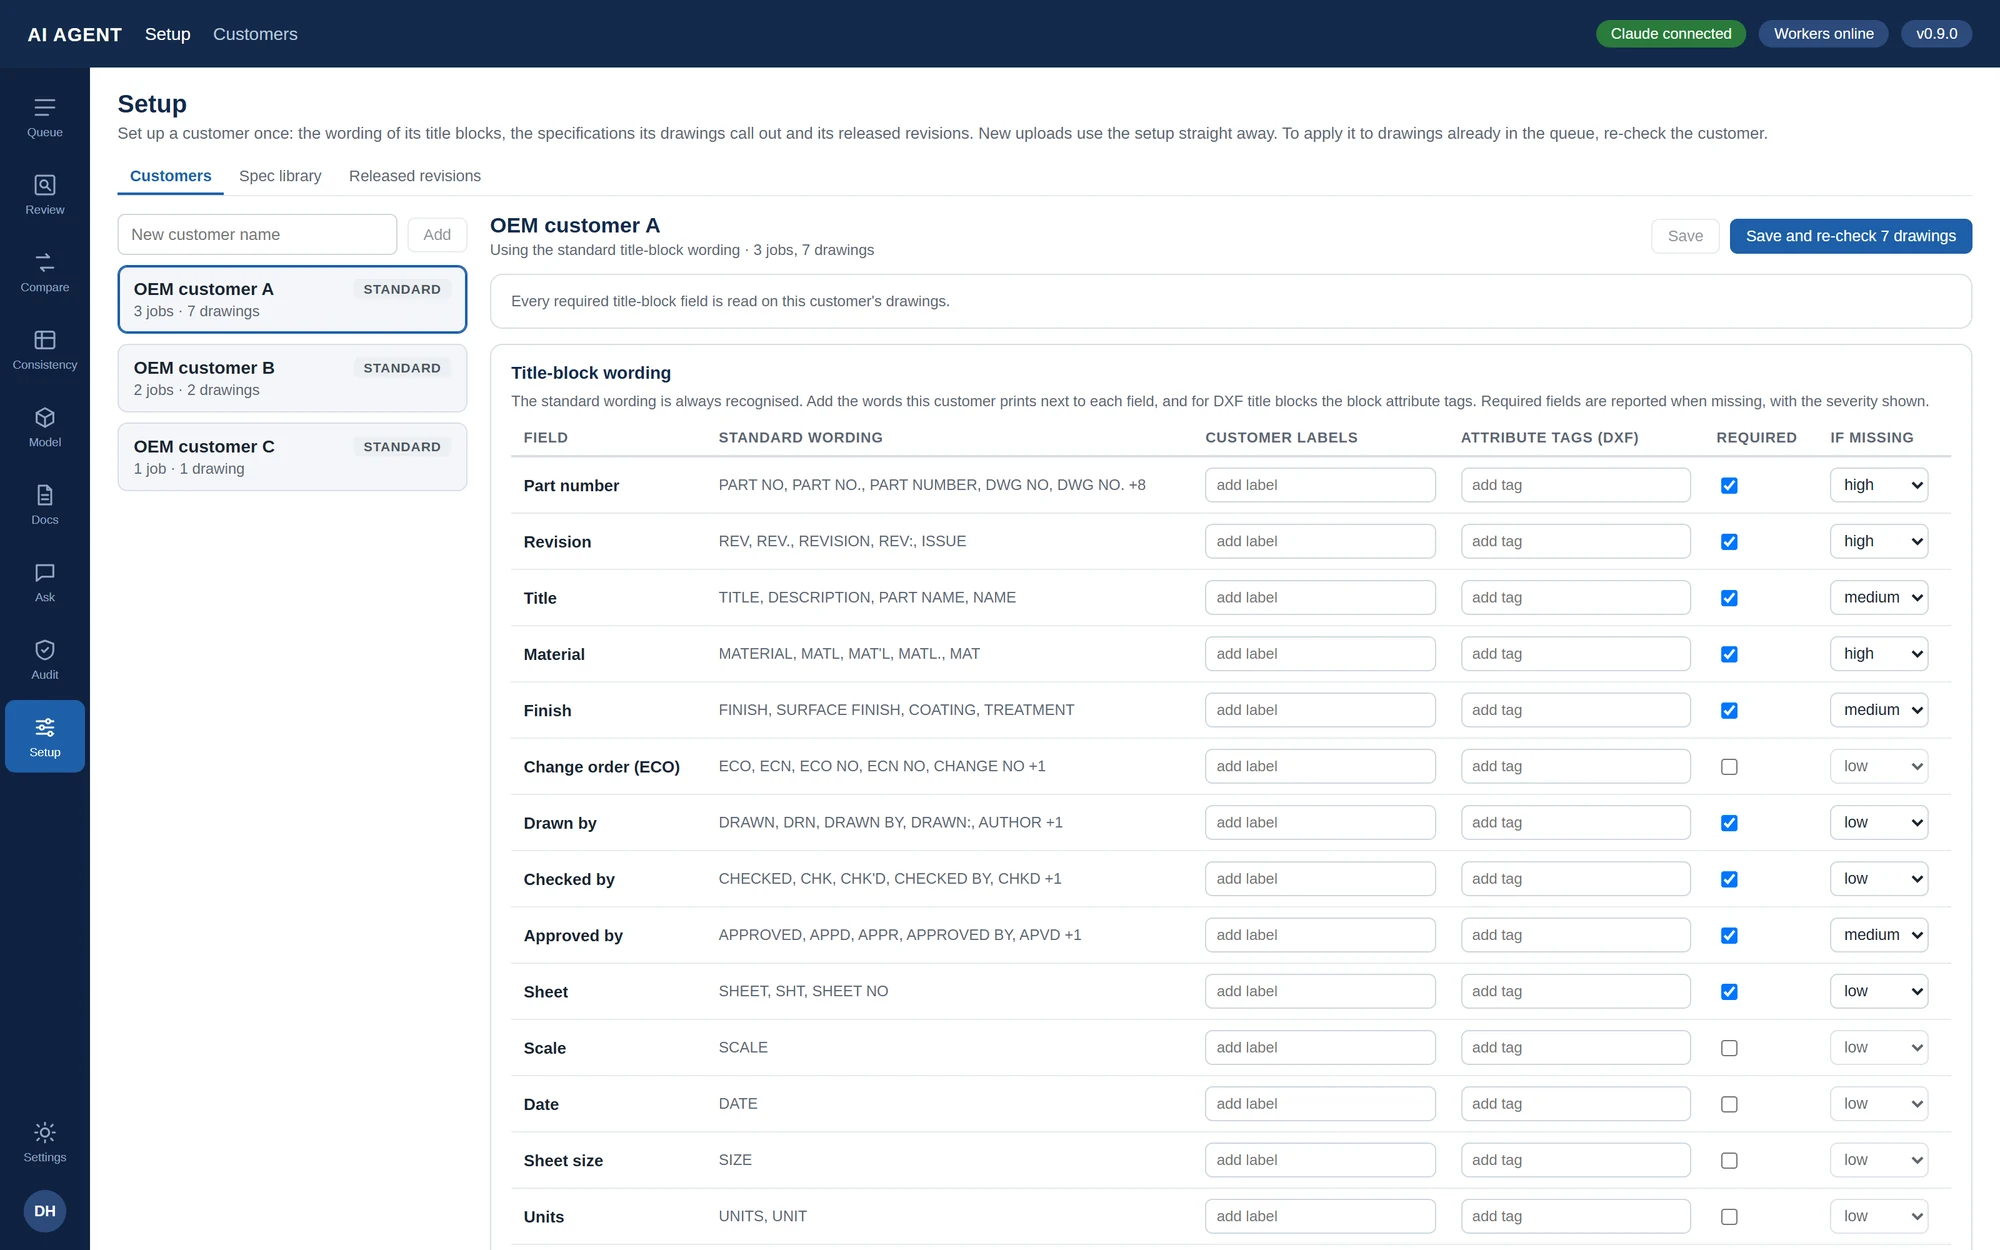
Per-customer title block setup listing fields, standard wording, customer labels and DXF attribute tags
Title-block wording for one customer. Each field carries the standard wording the agent already knows, that customer's own labels, the DXF block attribute tags to read it from, whether it is required, and the severity to report when it is missing. Saving re-checks every drawing from that customer.

How we deliver it

Six steps from kick-off to an agent your engineers rely on

The ingestion pipeline, agent graph, rule engine, review UI, markup overlay, template editing, approval gate and audit log carry over. Your standard, your title blocks, your specs, your templates and your ERP are what get adapted.

Step 1

Kick-off with your engineers

Collect sample drawings, your template set and the exact check list you want enforced. This is also where we establish which standard you work to — ASME Y14.5, ISO GPS or a company standard — and which formats your drawings actually arrive in.

Step 2

Ingestion layer for your formats

Entity-level parsing for native CAD, OCR plus layout detection for scanned sheets, and a title-block profile per customer so the fields land where they should.

Step 3

Deterministic rule engine

The checks that must be exact are written as code. Model integration handles interpretation and writing, never the arithmetic.

Step 4

Revision and cross-document comparison

A readable change report with impact classes, a markup overlay, and BOM and PO reconciliation wired to your ERP.

Step 5

Template editing with approval

Your document templates connected, edits produced with tracked changes, and nothing written back until a human approves.

Step 6

Review UI, audit log and tuning

A feedback loop that tunes false positives against your engineers' real accept and reject decisions, on your real drawings.

What deployment includes

  • Deployment in your infrastructure with HTTPS, user login (SSO if you use it), backups and monitoring
  • Set up for your drawings: title-block wording, spec register, released revisions and document templates
  • Your company standards and specifications (PDF, Word) loaded into the RAG index, so the agent can read and cite them
  • Connection to your ERP / PLM for parts, revisions and purchase orders
  • Tuning on a set of your real drawings, to bring false positives down before your team relies on it
  • Source code, documentation, automated tests and a handover session for your team

Estimate

3 to 4 weeks

Typical end-to-end delivery for a first production agent, including tuning. The scope that moves this number is the number of integrations and how many exceptions your check list contains.

Measured after rollout

What the quality team saw once it was in regular use

~60%

less engineering time

Time spent on incoming drawing review, measured by the quality team after the agent was in regular use.

~1/3

fewer nonconformances

Drawing-related nonconformances fell by about a third once revision and cross-document checks ran at intake.

~8%

false positive rate

On findings, after threshold tuning against real engineer accept and reject decisions.

How it was rolled out

  1. 01

    Discovery: sample drawings, templates, check list

  2. 02

    Ingestion and rule engine validated on real sheets

  3. 03

    Pilot with two engineers, findings side by side with manual review

  4. 04

    Tuning from accept / reject feedback

  5. 05

    Full team, plus shop floor Q&A

Try it before you commit

A working test instance and a guided test plan

About 45 minutes gets you through a reference package and a customer the system has never seen. After that you can load your own drawings.

A15 min

Walk through the reference package

A drive-module package is already loaded: an assembly with a STEP model, BOM and PO, the same drawings as PDF plots, a sheet-metal bracket and a scanned sheet. You see the expected findings on each, accept and reject them, export the markup PDF and the findings CSV, and look at the extraction and pipeline detail behind a check.

B20 min

Set up a customer the system has never seen

Upload a nine-drawing package from a fictional customer with its own title-block wording, part numbers and spec numbering. Review what it finds before setup, then import the spec register and released revisions, teach it the wording and re-check. This is the part that shows what onboarding a new OEM actually costs you.

COpen-ended

Upload your own drawings

Your formats, your title blocks, your part numbers. Expect some low-severity findings about specs and revisions the test instance cannot know about, and expect to add your own title-block wording once.

What the test build does not include

  • Checks specific to your drawing standard and your company check list — those are added in a project
  • Uploading the full text of your company standards and specifications into the index
  • Your own document templates; the test set belongs to the fictional supplier
  • DWG read directly: export to DXF first

Good to know

Frequently asked questions

Which drawing standard does it check against?

ASME Y14.5, ISO GPS or your own company standard — that choice is part of the adaptation in a project. The general drafting checks (title block, units, datum existence, thread versus hole, duplicated dimensions, parts list, sheet metal) run regardless. Excerpts of the standard you work to are loaded into the retrieval index so each finding can cite the clause it rests on.

Can it read our DWG files directly?

No, and we would rather say so plainly than pretend. DWG is a closed binary format. In AutoCAD use Save As → DXF (or DXFOUT) and upload the DXF — the review is then the most complete of any format, because dimensions come through with their geometry attached.

What happens with scanned legacy drawings?

They go through OCR and a layout model that locates the title block, notes and callouts, each with a confidence score you can inspect before any rule runs. Text-based checks all work. Geometry checks do not, because a scan carries no geometry. Budget about 20 seconds per sheet and scan at 300 dpi.

Will it write to our shared drive or PLM on its own?

Never without a human accepting it. The approval gate was a hard requirement from the quality manager on the original project and it is built into every write path: documents are produced with tracked changes, shown for review, and only then written back. Every finding, decision and file touched is in the audit log.

How accurate is it, really?

About 8% false positives after tuning with engineer feedback, on the delivered project. Deterministic checks — unit maths, tolerance stacks, datum existence, thread against hole tables — are exact because they are code, not a model. Findings that require interpretation carry a confidence score and a location on the sheet so an engineer can triage them in seconds. Expect a higher rate in the first weeks, on unusual drawing styles, until thresholds are tuned on your sheets.

Does it need our drawings to leave our network?

No. Deployment into your own infrastructure is the standard option: HTTPS, your login or SSO, backups and monitoring, with the source code handed over. Where drawings go is your decision, not a constraint of the product.

How long until it is useful on our drawings?

Three to four weeks for a production deployment including ingestion, your check list, your templates, ERP or PLM integration and tuning on your real sheets. You can see the generic build working on your own drawings within an hour on the test instance, before committing to anything.

What does it cost to onboard each new OEM customer?

About two minutes in the browser. Import their spec register and released revisions, confirm the title-block wording the agent could not place, and re-check. From then on their drawings are read automatically.

Can people who never open the tool still use it?

That is what the chat channel and the voice notes are for. The Q&A agent is exposed through an Amazon Lex chat channel, so a machinist or an inspector can ask from a shop terminal or a handset and get the same cited answer an engineer gets in the browser. Inspectors record voice notes against a finding, which are transcribed and attached to the log. Which channel it is delivered into is decided during deployment.

Can it enforce our own internal drafting rules?

Yes, and this is usually where the most value sits for a shop with its own conventions. Rules like minimum hole-to-bend distance for a given thickness and radius, required fit classes on keyways, or mandatory chamfer notation are written into the rule engine during the project so they are checked exactly and identically every time.

Does it replace the engineer who checks drawings?

No. It does the mechanical pass — the reading, the cross-referencing and the arithmetic — and hands a ranked, evidenced list to a person who decides. Every finding is accepted or rejected by a human, and those decisions are what tune it. The measured result on the delivered project was about 60% less time spent on review, not a role removed.

Keep going

Other AI agents we build

Manufacturers usually automate one expensive bottleneck first, then add the next once it has paid for itself.

Quotation & Pricing Agent

Consistent quotes in minutes, not evenings

From €1,600

Quoting is where margin quietly leaks. We encode your price list, volume tiers, discount limits and approval thresholds once, and the agent applies them the same way every time — producing a branded quote document from an enquiry while the customer is still interested.

More info

E-commerce Catalogue Agent

Supplier feeds to live listings, no retyping

From €1,600

For shops that add products faster than a person can describe them. The agent ingests supplier feeds in whatever shape they arrive, writes descriptions that read like a human wrote them, translates them into every market you sell in, and pushes complete, SEO-ready listings into your store.

More info

Email & Inbox Agent

Automated email handling with your tone of voice

From €1,600

Your shared inbox stops being a queue. The agent reads each incoming message, classifies it, pulls the customer's history from your CRM and drafts a reply that matches how your company writes. Routine confirmations go out on their own; anything sensitive waits for one click from you.

More info

Send us five of your drawings

Tell us which standard you work to and which formats your drawings arrive in, and we will run them through the agent and walk you through what it found — including the findings it got wrong. That conversation is free, and you keep the results.

Contact us

Or book a call directly

Pick a slot that suits you — 30 minutes, online, no preparation needed.